Skip main navigation
Off market
  • $841,500

    28118 NE 72nd Ave, Battle Ground, WA 98604

    3beds
    2baths
    2,145sqft
    SingleFamily
    Built in 1992
    2.5 Acres Lot
    $841,500 Zestimate®
    $392/sqft
    $3,258 Estimated rent

    Home value

    $841,500

    $783,000 - $900,000

    $3,258/mo

    Zestimate® history
    Loading
    Loading...

    Owner options

    List your home for rent

    $3,258/mo

    Rent Zestimate®

    Find your next renter with Zillow Rental Manager. Plus, with online applications, you can quickly screen prospective tenants – for free.

    Learn more

    $3,258/mo

    Rent Zestimate®

    Refinance and save

    $5,162/mo

    Est. payment

    Refinancing to a lower rate could help reduce your monthly payments and save thousands over the life of the loan.

    See today's rates

    $5,162/mo

    Est. payment

    Explore your selling options

    Work with a Zillow partner agent

    Leverage their expertise and Zillow's premium Showcase listings to get your home seen by more buyers.

    Get started

    List with your own agent

    Get your home in front of millions of buyers by listing it on Zillow.

    Learn how to do it

    Sell it yourself

    Take full control of how buyers see your home on Zillow by listing For Sale by Owner (FSBO).

    List your home

    What's special

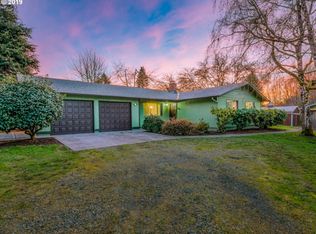
    Complete info: http://28118ne72ndave.ePropertySites.com - This is it. The dream of acreage, a barn, a shop and a place for 4 or 5 vehicles. Oh. And a beautiful, impeccably maintained custom ranch home. The house features 3 bedrooms and 2 1/2 baths and a 2 car attached garage. Unique great room concept with brick fireplace in the middle. Vaulted ceilings. The hall bath and the master bathrooms were remodeled this year and THEN the sellers decided to sell. Property also has a 1900 sqft building that is currently a shop and two more garage bays. It is well insulated and has 100 amp service. And it has a wood stove. Also has been plumbed for shower, sinks, etc. and with hook-up to existing drain field it could be a guest room. (Already makes a great man-cave.) There is a 2 story barn (24 ft x 28 ft) which can hold all field equipment on the main floor (1 bay garage) with the upper portion for extra storage. (Also has wide stairs for easy access.) More about the house. It features - Wide doorways and hallways - Large over-sized laundry/utility room (lots of storage) - Open floor plan with vaulted ceiling in the living room/family room/dining area - Large built-in entertainment center - Kitchen has lots of storage and Zodiac (solid surfacing) counter tops. - Stainless steel appliances, except oversize black French door refrigerator - Hardy-plank siding, new as of 2006 - New roof as of 2007 - Programmable, automatic sprinklers for landscaped areas - Millguard double pane low E windows - Programmable, automatic sprinklers for landscaped areas - Built-in security system - EFA heat with heat pump and electronic filter on the programmable whole house air exchange system - Primary circuits are wired for generator switchover - House has a 15 gallons per minute (GPM) well with extra large pressure tank hooked to a recirculating hot water system (always have hot water at your fingertips without waiting.) - House is wired with 400 amp service for house and shop. There are TV jacks in most rooms - Out back is a 600 square foot stamped concrete patio with 3 electric 12 ft. by 12 ft. awnings - A tranquil pond/water feature is at the patio edge. Backyard has been shown in SUNSET MAGAZINE. - Private deck is off master bedroom and has been wired for a hot tub Seriously, too many amenities to mention. MUST SEE....

    This property is off market, which means it's not currently listed for sale or rent on Zillow. This may be different from what's available on other websites or public sources.
    Facts & features

    Interior

    Bedrooms & bathrooms
    • Bedrooms: 3
    • Bathrooms: 2.5
    Heating
    • Forced air, Heat pump
    Cooling
    • Central
    Appliances
    • Included: Dishwasher, Dryer, Range / Oven, Washer
    Features
    • Flooring: Tile, Other
    • Has fireplace: Yes
    Interior area
    • Total interior livable area: 2,145 sqft

    Property

    Parking
    • Parking features: Garage - Attached, Garage - Detached
    Features
    • Exterior features: Cement / Concrete
    Lot
    • Size: 2.5 Acres
    Details
    • Parcel number: 121293006

    Construction

    Type & style
    • Home type: SingleFamily
    • Architectural style: Conventional
    Materials
    • concrete
    • Foundation: Concrete
    • Roof: Built-up
    Condition
    • Year built: 1992

    Community & HOA

    Location
    • Region: Battle Ground

    Financial & listing details

    • Price per square foot: $392/sqft
    • Tax assessed value: $758,907
    • Annual tax amount: $6,637

    Price history

    DateEventPrice
    12/16/2011Listing removed$375,000$175/sqft
    Source: Coldwell Banker- BSSP #11671358 Report a problem
    10/24/2011Listed for sale$375,000+6.8%$175/sqft
    Source: Coldwell Banker- BSSP #11671358 Report a problem
    7/19/2011Sold$351,000-6.4%$164/sqft
    Source: Public Record Report a problem
    6/3/2011Listed for sale$375,000$175/sqft
    Source: Coldwell Banker Barbara Sue Seal #11671358 Report a problem

    Public tax history

    YearProperty taxesTax assessment
    2024$6,637 +12.7%$758,907 +0.6%
    2023$5,891 +4.2%$754,562 -1.1%
    2022$5,652 -2.2%$762,585 +24%
    2021$5,782 +6.7%$615,158 +7.1%
    2020$5,420 $574,360 +8.8%
    2019$5,420 +12.7%$527,799 -1.6%
    2018$4,807 -16.4%$536,325 +9.3%
    2017$5,753 +14.9%$490,896 +5.7%
    2016$5,009 +5.8%$464,351 +14.8%
    2015$4,733 +2.9%$404,346 +8.1%
    2014$4,598 $374,173 +8.8%
    2013$4,598 +20.8%$343,833 +12.6%
    2012$3,807 -0.1%$305,340 +3.8%
    2011$3,810 +6.2%$294,207 -4.9%
    2010$3,587 -5.3%$309,221 -11.8%
    2009$3,789 $350,680 -21.6%
    2008-- $447,100
    2007-- $447,100 +72.6%
    2005-- $259,100
    2004-- $259,100 +4.6%
    2001$2,679 -1.5%$247,600 +5.4%
    2000$2,719 $235,000
    Find assessor info on the county website

    Neighborhood: 98604

    Nearby schools

    GreatSchools rating
    Schools provided by the listing agent
    • Elementary: DAYBREAK
    • Middle: DAYBREAK
    • High: BATTLEGROUND

    Source: The MLS. This data may not be complete. We recommend contacting the local school district to confirm school assignments for this home.

    Get a cash offer in 3 minutes
    Find out how much your home could sell for in as little as 3 minutes with a no-obligation cash offer.
    Estimated market value
    $841,500
    Get a cash offer in 3 minutes
    Find out how much your home could sell for in as little as 3 minutes with a no-obligation cash offer.
    Estimated market value
    $841,500