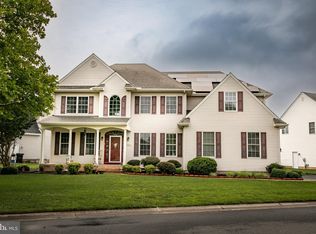
Step inside to discover a grand entrance adorned with vaulted ceilings and a cozy gas fireplace, setting the stage for elegant living. The open layout seamlessly transitions into a spacious great room and formal dining area, perfect for entertaining guests or enjoying quiet evenings at home. The well-appointed kitchen is a chef's delight, featuring stainless steel appliances, granite countertops, a convenient breakfast bar, and a sunny eat-in dining area with sliding glass doors leading to a delightful deck adorned with an awning. Retreat to the tranquility of the owner's suite, tucked away for privacy and boasting a luxurious bathroom complete with a tiled shower featuring a seat, a large jetted tub, and a generously sized walk-in closet. Practicality meets convenience with a sizable garage accommodating two cars, complemented by a paved driveway capable of accommodating up to four additional vehicles. Situated within city limits, residents enjoy the best of both worlds, with access to city services and utilities alongside the benefits provided by the homeowners' association, including lawn maintenance. The community itself offers a host of amenities, including street lights, sidewalks, irrigation, and landscaping maintenance, ensuring a carefree lifestyle for all residents. Adding to the appeal, Tesla solar panels adorn the home, providing eco-friendly energy solutions with a hassle-free 'Power Purchase' agreement. Monthly costs typically range from $40 to $44, providing both sustainability and savings. Transitioning ownership is a breeze, with Tesla facilitating the seamless transfer of the agreement to the new owner, ensuring continued efficiency and cost-effectiveness. Additionally, Delmarva Power bills are a mere $9.00 per month, further enhancing the home's affordability and sustainability.
Sold for $316,212
$316,212
28119 Cross Creek Dr, Salisbury, MD 21801
3beds
1,702sqft
Single Family Residence
Built in 2006
10,491 Square Feet Lot
$342,500 Zestimate®
$186/sqft
$2,218 Estimated rent
Home value
$342,500
$325,000 - $360,000
$2,218/mo
Zestimate® history
Owner options
List your home for rent
$2,218/mo
Rent Zestimate®
Find your next renter with Zillow Rental Manager. Plus, with online applications, you can quickly screen prospective tenants – for free.
$2,218/mo
Rent Zestimate®
Refinance and save
$2,884/mo
Est. payment
Refinancing to a lower rate could help reduce your monthly payments and save thousands over the life of the loan.
$2,884/mo
Est. payment
Explore your selling options
Work with a Zillow partner agent
Leverage their expertise and Zillow's premium Showcase listings to get your home seen by more buyers.
Get startedList with your own agent
Get your home in front of millions of buyers by listing it on Zillow.
Learn how to do itSell it yourself
Take full control of how buyers see your home on Zillow by listing For Sale by Owner (FSBO).
List your homeWhat's special
Cozy gas fireplaceSizable garageTesla solar panelsDelightful deckTiled showerConvenient breakfast barVaulted ceilings
Zillow last checked:
Listing updated:
Listed by:
Sara Pavlica 410-430-1901,
ERA Martin Associates
Bought with:
Dale King, 587683
Vision Realty Group of Salisbury
Source: Bright MLS,MLS#: MDWC2012930
Facts & features
Interior
Bedrooms & bathrooms
- Bedrooms: 3
- Bathrooms: 2
- Full bathrooms: 2
- Main level bathrooms: 2
- Main level bedrooms: 3
Basement
- Area: 0
Heating
- Forced Air, Natural Gas
Cooling
- Ceiling Fan(s), Central Air, Electric
Appliances
- Included: Microwave, Dishwasher, Dryer, Exhaust Fan, Oven/Range - Electric, Stainless Steel Appliance(s), Washer, Water Heater, Electric Water Heater
- Laundry: Has Laundry
Features
- Attic, Ceiling Fan(s), Combination Dining/Living, Kitchen - Gourmet, Bathroom - Stall Shower, Upgraded Countertops, Walk-In Closet(s), Bar, Crown Molding, Dining Area, Open Floorplan, Pantry, Recessed Lighting, 9'+ Ceilings, Dry Wall
- Flooring: Ceramic Tile, Engineered Wood, Wood
- Doors: Insulated, Sliding Glass
- Windows: Double Pane Windows, Window Treatments
- Has basement: No
- Number of fireplaces: 1
- Fireplace features: Gas/Propane
Interior area
- Total structure area: 1,702
- Total interior livable area: 1,702 sqft
- Finished area above ground: 1,702
- Finished area below ground: 0
Property
Parking
- Total spaces: 4
- Parking features: Garage Faces Front, Garage Door Opener, Inside Entrance, Driveway, Attached, Off Street
- Attached garage spaces: 2
- Uncovered spaces: 2
Accessibility
- Accessibility features: None
Features
- Levels: One
- Stories: 1
- Exterior features: Rain Gutters, Lawn Sprinkler, Sidewalks, Street Lights
- Pool features: None
- Has spa: Yes
- Spa features: Bath
- Frontage type: Road Frontage
Lot
- Size: 10,491 Square Feet
- Features: Backs - Open Common Area, Cleared, Rear Yard, SideYard(s), Unknown Soil Type
Details
- Additional structures: Above Grade, Below Grade
- Parcel number: 2309092536
- Zoning: R-8A
- Special conditions: Standard
Construction
Type & style
- Home type: SingleFamily
- Architectural style: Contemporary,Ranch/Rambler
- Property subtype: Single Family Residence
Materials
- Frame
- Foundation: Block
- Roof: Architectural Shingle
Condition
- Excellent
- New construction: No
- Year built: 2006
Utilities & green energy
- Electric: 200+ Amp Service
- Sewer: Public Sewer
- Water: Public
- Utilities for property: Cable Connected, Phone Available, Cable
Community & HOA
Community
- Senior community: Yes
- Subdivision: Sleepy Hollow
HOA
- Has HOA: Yes
- Amenities included: Common Grounds, Other
- Services included: Lawn Care Front, Lawn Care Rear, Lawn Care Side, Maintenance Grounds, Other
- HOA fee: $965 annually
- HOA name: THE VILLAGES AT SLEEPY HOLLOW HOA
Location
- Region: Salisbury
- Municipality: Salisbury
Financial & listing details
- Price per square foot: $186/sqft
- Tax assessed value: $229,000
- Annual tax amount: $4,650
- Date on market: 4/5/2024
- Listing agreement: Exclusive Agency
- Listing terms: FHA,Cash,VA Loan,Conventional
- Ownership: Fee Simple
Price history
| Date | Event | Price |
|---|---|---|
| 4/23/2024 | Sold | $316,212+3.7%$186/sqft |
Source:  Bright MLS #MDWC2012930 Report a problem Bright MLS #MDWC2012930 Report a problem | ||
| 4/7/2024 | Pending sale | $305,000$179/sqft |
Source: Bright MLS #MDWC2012930 Report a problem | ||
| 4/5/2024 | Listed for sale | $305,000+49.5%$179/sqft |
Source: Bright MLS #MDWC2012930 Report a problem | ||
| 12/23/2013 | Sold | $204,000-2.8%$120/sqft |
Source: Public Record Report a problem | ||
| 9/11/2013 | Price change | $209,900-4.5%$123/sqft |
Source: Coldwell Banker Residential Brokerage - Salisbury #485812 Report a problem | ||
| 9/5/2012 | Price change | $219,900-4.3%$129/sqft |
Source: Coldwell Banker Residential Brokerage - Salisbury #480014 Report a problem | ||
| 11/19/2011 | Price change | $229,750-4.2%$135/sqft |
Source: RE/MAX PREMIER PROPERTIES #472898 Report a problem | ||
| 5/29/2011 | Listed for sale | $239,750-14.5%$141/sqft |
Source: RE/MAX PREMIER PROPERTIES #472898 Report a problem | ||
| 2/7/2006 | Sold | $280,357$165/sqft |
Source: Public Record Report a problem | ||
Public tax history
| Year | Property taxes | Tax assessment |
|---|---|---|
| 2025 | $2,479 -50.4% | $268,933 +7.2% |
| 2024 | $4,998 +7.5% | $250,900 +9.6% |
| 2023 | $4,650 +12.1% | $229,000 -8.7% |
| 2022 | $4,147 +10.6% | $250,900 +35.5% |
| 2021 | $3,748 +0.9% | $185,200 +0.9% |
| 2020 | $3,713 +0.7% | $183,467 -0.9% |
| 2019 | $3,689 +0.7% | $185,200 +2.9% |
| 2018 | $3,663 -1.6% | $180,000 |
| 2017 | $3,723 +12.7% | $180,000 |
| 2016 | $3,303 | $180,000 -7.7% |
| 2015 | $3,303 | $195,000 |
| 2014 | $3,303 | $195,000 |
| 2013 | -- | $195,000 -0.8% |
| 2012 | -- | $196,500 |
| 2011 | -- | $196,500 |
| 2010 | -- | $196,500 -17.9% |
| 2009 | -- | $239,460 +6.8% |
| 2008 | -- | $224,232 +7.3% |
| 2007 | -- | $209,006 +727.1% |
| 2006 | -- | $25,270 +7.1% |
| 2005 | -- | $23,602 |
Find assessor info on the county website
Neighborhood: 21801
Nearby homes
- $326,8003 bd2 ba1.7k sqft28109 Cross Creek Dr, Salisbury, MD 21801Off Market
- $354,9003 bd2 ba2k sqft28133 Cross Creek Dr, Salisbury, MD 21801Off Market
- $455,0015 bd3 ba3k sqft6024 Tarry Town Rd, Salisbury, MD 21801Sold
- $365,1003 bd2 ba2k sqft28101 Cross Creek Dr, Salisbury, MD 21801Off Market
- $360,8004 bd3 ba2.2k sqft28108 Cross Creek Dr, Salisbury, MD 21801Off Market
- $455,0004 bd3 ba3.2k sqft6023 Tarry Town Rd, Salisbury, MD 21801For Sale
- $251,6003 bd2 ba1.3k sqft28128 Van Tassel Way, Salisbury, MD 21801Off Market
- $254,5002 bd2 ba1.3k sqft28120 Van Tassel Way, Salisbury, MD 21801Off Market
Nearby schools
GreatSchools rating
- 2/10Pemberton Elementary SchoolGrades: PK-5Distance: 1.1 mi
- 6/10Salisbury Middle SchoolGrades: 6-8Distance: 2.5 mi
- 4/10James M. Bennett High SchoolGrades: 9-12Distance: 2.8 mi
Schools provided by the listing agent
- Elementary: Pemberton
- Middle: Salisbury
- High: James M. Bennett
- District: Wicomico County Public Schools
Source: Bright MLS. This data may not be complete. We recommend contacting the local school district to confirm school assignments for this home.
Get a cash offer in 3 minutes
Find out how much your home could sell for in as little as 3 minutes with a no-obligation cash offer.
Estimated market value
$342,500
Get a cash offer in 3 minutes
Find out how much your home could sell for in as little as 3 minutes with a no-obligation cash offer.
Estimated market value
$342,500
- Maryland
- Wicomico County
- Salisbury
- 21801
- 28119 Cross Creek Dr
Nearby cities
Nearby neighborhoods
Nearby zip codes
Other Salisbury Topics
