Skip main navigation
Off market
  • $1,232,300

    28119 Lockridge Ct, Fulshear, TX 77441

    5beds
    5,090sqft
    SingleFamily
    Built in 2014
    0.36 Acres Lot
    $1,232,300 Zestimate®
    $242/sqft
    $7,110 Estimated rent

    Home value

    $1,232,300

    $1.15M - $1.32M

    $7,110/mo

    Zestimate® history
    Loading
    Loading...

    Owner options

    List your home for rent

    $7,110/mo

    Rent Zestimate®

    Find your next renter with Zillow Rental Manager. Plus, with online applications, you can quickly screen prospective tenants – for free.

    Learn more

    $7,110/mo

    Rent Zestimate®

    Refinance and save

    $8,568/mo

    Est. payment

    Refinancing to a lower rate could help reduce your monthly payments and save thousands over the life of the loan.

    See today's rates

    $8,568/mo

    Est. payment

    Explore your selling options

    Work with a Zillow partner agent

    Leverage their expertise and Zillow's premium Showcase listings to get your home seen by more buyers.

    Get started

    List with your own agent

    Get your home in front of millions of buyers by listing it on Zillow.

    Learn how to do it

    Sell it yourself

    Take full control of how buyers see your home on Zillow by listing For Sale by Owner (FSBO).

    List your home

    What's special

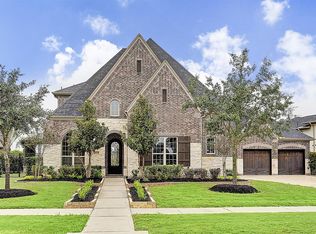
    MAGNIFICENT Avanti Custom Home by Trendmaker w/resort style living right at home! Impressive front elevation w/lush landscaping on a premium 15,000+ sf CUL-DE-SAC lot on a greenbelt in exclusive Legacy at CCR. Featuring 5 bdrms (2 DOWN), 5.5 baths, porte cochere leading to courtyard & 5 car split garage! 390 SQ FT ATTIC SPACE above 3 bay garage & workshop is floored for storage! Impressive grand entry & architectural lines, hardwood floors, plantation shutters & tray ceilings! Light & bright spacious open floor plan, perfect for entertaining! Study, formal dining, wine grotto & kitchen w/SS appliances incl double ovens. Den overlooks a back yard OASIS! 21 ft master suite w/ bay windows & wood floors. 2 staircases leading up to media room & game room w/ door to back BALCONY! Covered patio w/ ceiling fans next to your own back yard PARADISE w/ sparkling POOL & SPA! Venture up the spiral stairs on the side of the patio up to the balcony! Come take a look - you'll never want to leave!

    This property is off market, which means it's not currently listed for sale or rent on Zillow. This may be different from what's available on other websites or public sources.

    Facts & features

    Interior

    Bedrooms & bathrooms
    • Bedrooms: 5
    • Bathrooms: 6
    • Full bathrooms: 5
    • 1/2 bathrooms: 1
    Heating
    • Other, Gas
    Cooling
    • Central
    Appliances
    • Included: Dishwasher, Garbage disposal
    Features
    • Fire/Smoke Alarm, Drapes/Curtains/Window Cover, High Ceiling, Alarm System - Owned, 2 Staircases
    • Flooring: Tile, Hardwood
    • Has fireplace: Yes
    • Fireplace features: Gaslog Fireplace
    Interior area
    • Total interior livable area: 5,090 sqft

    Property

    Parking
    • Total spaces: 6
    • Parking features: Carport, Garage - Attached, Garage - Detached
    Features
    • Patio & porch: Patio
    • Exterior features: Stucco, Brick
    • Pool features: Gunite, In Ground
    • Has spa: Yes
    Lot
    • Size: 0.36 Acres
    Details
    • Parcel number: 4876030010140914

    Construction

    Type & style
    • Home type: SingleFamily
    • Architectural style: Traditional
    Materials
    • Foundation: Crawl/Raised
    • Roof: Composition
    Condition
    • Year built: 2014
    Details
    • Builder name: Trendmaker

    Utilities & green energy

    • Sewer: Public Sewer
    • Water: Public
    Green energy
    • Green verification: HERS Index Score
    • Energy efficient items: Windows, Thermostat

    Community & neighborhood

    Location
    • Region: Fulshear

    HOA & financial

    HOA
    • Has HOA: Yes
    • HOA fee: $108 monthly

    Other

    Other facts
    • Sewer: Public Sewer
    • WaterSource: Public
    • Flooring: Carpet, Tile, Hardwood
    • AssociationYN: true
    • FireplaceYN: true
    • GarageYN: true
    • AttachedGarageYN: true
    • CarportYN: true
    • HeatingYN: true
    • CoolingYN: true
    • PatioAndPorchFeatures: Patio
    • FoundationDetails: Slab
    • FireplacesTotal: 1
    • RoomsTotal: 13
    • Furnished: Unfurnished
    • ConstructionMaterials: Stucco, Brick Veneer
    • CurrentFinancing: Conventional, FHA, VA
    • Roof: Composition
    • StoriesTotal: 2
    • GreenEnergyEfficient: Windows, Thermostat
    • ArchitecturalStyle: Traditional
    • ExteriorFeatures: Balcony, Back Yard Fenced, Patio/Deck, Back Yard, Covered Patio/Deck, Back Green Space, Sprinkler System, Subdivision Tennis Court, Spa/Hot Tub
    • FireplaceFeatures: Gaslog Fireplace
    • LotSizeSource: Appraiser
    • ParkingFeatures: Additional Parking, Auto Garage Door Opener, Double-Wide Driveway, Golf Cart Garage, WorkshopAttached Carport
    • GreenBuildingVerificationType: HERS Index Score
    • LivingAreaSource: Builder
    • YearBuiltSource: Builder
    • DirectionFaces: North
    • PoolPrivateYN: True
    • BedroomsPossible: 5
    • InteriorFeatures: Fire/Smoke Alarm, Drapes/Curtains/Window Cover, High Ceiling, Alarm System - Owned, 2 Staircases
    • AssociationPhone: 713-981-9000
    • BuilderName: Trendmaker
    • Exclusions: Please See Exclusions List
    • PublicSurveySection: 3
    • PoolFeatures: Gunite, In Ground
    • AssociationName: Cross Creek Ranch
    • MaintenanceExpense: 1300
    • MlsStatus: Pending

    Price history

    DateEventPrice
    11/11/2020Listing removed$790,000$155/sqft
    Source: Keller Williams Premier Realty Katy #15608345 Report a problem
    9/2/2020Listed for sale$790,000$155/sqft
    Source: Keller Williams Premier Realty Katy #15608345 Report a problem
    9/2/2020Pending sale$790,000$155/sqft
    Source: Keller Williams Premier Realty Katy #15608345 Report a problem
    7/14/2020Listing removed$790,000$155/sqft
    Source: Keller Williams Premier Realty Katy #15608345 Report a problem
    5/28/2020Pending sale$790,000$155/sqft
    Source: Keller Williams Premier Realty #15608345 Report a problem
    5/21/2020Listed for sale$790,000$155/sqft
    Source: Keller Williams Premier Realty #15608345 Report a problem
    5/11/2015Sold--
    Source: Agent Provided Report a problem

    Public tax history

    YearProperty taxesTax assessment
    2025$18,281 +8.2%$1,170,309 +10%
    2024$16,891 +9.4%$1,063,917 +10%
    2023$15,433 -5.6%$967,197 +10%
    2022$16,343 -3%$879,270 +10%
    2021$16,847 $799,340 +3.4%
    2020-- $773,250 +8.4%
    2019$14,618 +0.9%$713,630 +2.1%
    2018$14,490 -30.4%$698,880 +0.3%
    2017$20,820 $696,980 -6.6%
    2016$20,820 +66.8%$745,960 +35.3%
    2015$12,486 +581.6%$551,430 +589.3%
    2014$1,832 $80,000 +300%
    2013-- $20,000

    Find assessor info on the county website

    Neighborhood: Cross Creek Ranch

    Nearby schools

    GreatSchools rating
    Schools provided by the listing agent
    • Elementary: James E Randolph Elementary School
    • Middle: Adams Junior High School
    • High: Tompkins High School
    • District: 30 - Katy

    Source: The MLS. This data may not be complete. We recommend contacting the local school district to confirm school assignments for this home.

    Get a cash offer in 3 minutes
    Find out how much your home could sell for in as little as 3 minutes with a no-obligation cash offer.
    Estimated market value
    $1,232,300
    Get a cash offer in 3 minutes
    Find out how much your home could sell for in as little as 3 minutes with a no-obligation cash offer.
    Estimated market value
    $1,232,300