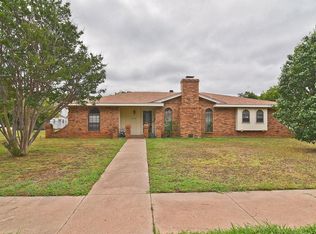
Built in 1909, this remarkable historic home captures the true charm and craftsmanship of its era. From the rich wood trim and grand staircase to the original hardwood floors, every detail reflects timeless character. The main level features a formal dining room, study, and spacious kitchen with butler's pantry, while upstairs offers 4 bedrooms plus 2 versatile bonus rooms. With its impressive architecture & abundant space, this classic Wichita Falls residence stands as a proud piece of local history.
Pending
$224,000
2812 10th St, Wichita Falls, TX 76309
4beds
3,084sqft
Single Family Residence
Built in 1909
0.38 Acres Lot
$-- Zestimate®
$73/sqft
$-- HOA
What's special
Formal dining roomOriginal hardwood floorsGrand staircaseSpacious kitchenRich wood trim
- 13 days |
- 231 |
- 9 |
Zillow last checked:
Listing updated:
Listed by:
DEBRA WEST,
Re/Max Elite Group
Source: WFAR,MLS#: 184496
Facts & features
Interior
Bedrooms & bathrooms
- Bedrooms: 4
- Bathrooms: 3
- Full bathrooms: 2
- 1/2 bathrooms: 1
Rooms
- Room types: Library/Study, Apartment/Quarters, Basement, Second Master Suite
Kitchen
- Features: Pantry, Eat-in Kitchen, Granite Counters
Living room
- Features: One
Heating
- Central Gas, Fireplace(s)
Cooling
- Window Unit(s)
Appliances
- Included: Dishwasher, Disposal, Vent-A-Hood, Drop-In Range/Oven, Gas Cooktop, Gas Oven
- Laundry: Washer Hookup, Laundry Room, Laundry Closet
Features
- Breakfast & Formal
- Flooring: Hardwood, Tile
- Has basement: Yes
- Has fireplace: Yes
- Fireplace features: Living Room, Bedroom
Interior area
- Total structure area: 3,084
- Total interior livable area: 3,084 sqft
Property
Parking
- Total spaces: 3
- Parking features: RV/Boat Parking, Carport
- Carport spaces: 3
Features
- Levels: 2 or more Stories
- Stories: 2
- Patio & porch: Patio, Covered Porch(es), Deck
- Exterior features: Rain Gutters
- Pool features: Above Ground
- Fencing: Wrought Iron
Lot
- Size: 0.38 Acres
- Features: Corner Lot, 0.5 Acres or Less
Details
- Parcel number: 149345
Construction
Type & style
- Home type: SingleFamily
- Property subtype: Single Family Residence
Materials
- Foundation: Basement
Condition
- Year built: 1909
Utilities & green energy
- Sewer: Public Sewer
- Water: Public
Community & HOA
Community
- Subdivision: Floral Heights West
Location
- Region: Wichita Falls
Financial & listing details
- Price per square foot: $73/sqft
- Tax assessed value: $221,508
- Date on market: 8/5/2026
Estimated market value
Zestimate®
Not available
Estimated sales range
Not available
Rent Zestimate®
$1,335/mo
Price history
| Date | Event | Price |
|---|---|---|
| 8/5/2026 | Pending sale | $224,000$73/sqft |
Source: | ||
| 8/5/2026 | Listed for sale | $224,000-0.4%$73/sqft |
Source: | ||
| 6/11/2026 | Listing removed | $224,900$73/sqft |
Source: | ||
| 6/1/2026 | Listed for sale | $224,900$73/sqft |
Source: | ||
| 6/1/2026 | Listing removed | $224,900$73/sqft |
Source: | ||
| 3/31/2026 | Price change | $224,900-8.2%$73/sqft |
Source: | ||
| 10/27/2025 | Listed for sale | $244,900-16.4%$79/sqft |
Source: | ||
| 8/16/2025 | Listing removed | $293,000$95/sqft |
Source: | ||
| 2/15/2025 | Listed for sale | $293,000$95/sqft |
Source: | ||
| 10/30/2024 | Listing removed | $293,000-2.3%$95/sqft |
Source: | ||
| 10/4/2024 | Price change | $300,000-4.8%$97/sqft |
Source: | ||
| 7/12/2024 | Listed for sale | $315,000+258%$102/sqft |
Source: | ||
| 2/9/2018 | Sold | -- |
Source: Agent Provided Report a problem | ||
| 10/2/2017 | Price change | $88,000-10.2%$29/sqft |
Source: RE/MAX ELITE GROUP #145004 Report a problem | ||
| 5/8/2017 | Listed for sale | $98,000$32/sqft |
Source: RE/MAX ELITE GROUP #145004 Report a problem | ||
Public tax history
| Year | Property taxes | Tax assessment |
|---|---|---|
| 2025 | -- | $204,346 +10% |
| 2024 | $3,200 +12.2% | $185,769 +10% |
| 2023 | $2,851 -16.1% | $168,881 +10% |
| 2022 | $3,398 -2.4% | $153,528 +10% |
| 2021 | $3,483 +17.9% | $139,571 +10% |
| 2020 | $2,954 -1.3% | $126,883 +9.6% |
| 2019 | $2,993 -3.6% | $115,783 -2.8% |
| 2018 | $3,106 +26.8% | $119,139 -20.4% |
| 2017 | $2,449 +5.9% | $149,664 +3.6% |
| 2016 | $2,314 +2.9% | $144,398 +0% |
| 2015 | $2,249 | $144,384 |
| 2014 | $2,249 | $144,384 +4.5% |
| 2013 | -- | $138,207 +2% |
| 2011 | -- | $135,498 -3.2% |
| 2010 | -- | $139,952 +5.8% |
| 2009 | -- | $132,338 +10% |
| 2008 | -- | $120,307 +21% |
| 2006 | -- | $99,427 +10% |
| 2005 | -- | $90,388 -6.1% |
| 2004 | -- | $96,216 |
| 2002 | -- | -- |
| 2001 | -- | -- |
Find assessor info on the county website
Monthly payment
Est. payment
Payment breakdown
Explore the cost of this home by adjusting the details. Changes won't be saved.Climate risks
Neighborhood: 76309
Nearby schools
GreatSchools rating
- 8/10Crockett Elementary SchoolGrades: K-5Distance: 0.6 mi
- 5/10Barwise Leadership AcademyGrades: 6-8Distance: 2.1 mi
- 4/10Memorial High SchoolGrades: 9-12Distance: 4.8 mi
Schools provided by the listing agent
- District: Wfisd
Source: WFAR. This data may not be complete. We recommend contacting the local school district to confirm school assignments for this home.
- $193,0003 bd2 ba800 sqft2900 10th St, Wichita Falls, TX 76309Off Market
Save - $72,3002 bd1 ba954 sqft2902 10th St, Wichita Falls, TX 76309Off Market
Save - $122,2003 bd2 ba1.7k sqft2811 10th St, Wichita Falls, TX 76309Off Market
Save 
- $225,5003 bd2 ba1.7k sqft1303 Tilden St, Wichita Falls, TX 76309Off Market
Save 
- $92,3002 bd1 ba1.6k sqft2901 9th St, Wichita Falls, TX 76301Off Market
Save - $398,0004 bd2 ba588 sqft2811 9th St, Wichita Falls, TX 76301Off Market
Save - $151,2003 bd2 ba1.3k sqft2904 10th St, Wichita Falls, TX 76309Off Market
Save - $--2 bd2 ba-- sqft906 Grant St #F320A52C6, Wichita Falls, TX 76301Off Market
Save
A local agent can set up tours, give advice and negotiate with sellers.
A local lender can help you make sure your offer is ready when you are.