Skip main navigation
Pending
  • Price cut: $4K (6/21)
    $380,000

    2812 Addison Park Ln, Fort Worth, TX 76110

    3beds
    1,937sqft
    : 
    Loading
    Get pre-qualified
    Townhouse
    Built in 2021
    1,263 Square Feet Lot
    $371,100 Zestimate®
    $196/sqft
    $100/mo HOA

    What's special

    Contemporary finishesHigh ceilingsAttached two-car garageThree bedroomsOpen light-filled main level
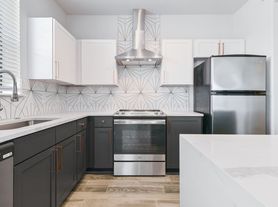
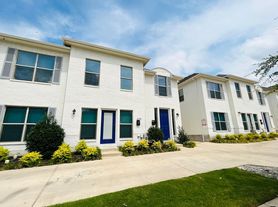
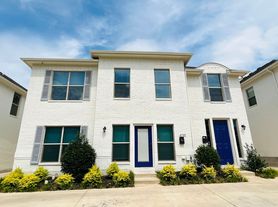
    Built by Village Homes, this modern three-story townhome is located in a gated community just minutes from TCU, Magnolia Avenue, the Medical District, and downtown Fort Worth. The home features three bedrooms, three and a half baths, and a smart layout, with every bedroom offering a private en-suite bathroom. The open, light-filled main level includes a sleek kitchen with a large island, perfect for everyday living and entertaining. Additional highlights include a first-floor guest suite or office, high ceilings, contemporary finishes, an attached two-car garage, and low-maintenance, move-in-ready living in a prime location.
    154 days
    |
    192
    |
    7
    |

    Zillow last checked:

    Listing updated:

    Listed by:

    Hunter Richard 0638134 713-992-1436,

    Compass RE Texas, LLC 214-814-8100

    Source: NTREIS,MLS#: 21170545

      Facts & features

      Interior

      Bedrooms & bathrooms
      • Bedrooms: 3
      • Bathrooms: 4
      • Full bathrooms: 3
      • 1/2 bathrooms: 1
      Primary bedroom
      • Features: Built-in Features, Closet Cabinetry, Dual Sinks, Linen Closet, Separate Shower, Steam Shower, Walk-In Closet(s)
      • Level: Third
      • Dimensions: 16 x 12
      Bedroom
      • Level: First
      • Dimensions: 10 x 11
      Bedroom
      • Level: First
      • Dimensions: 13 x 10
      Primary bathroom
      • Features: Built-in Features, Dual Sinks, Granite Counters, Linen Closet, Separate Shower, Steam Shower
      • Level: Third
      • Dimensions: 0 x 0
      Other
      • Level: Second
      • Dimensions: 12 x 16
      Half bath
      • Level: Third
      • Dimensions: 0 x 0
      Kitchen
      • Features: Breakfast Bar, Built-in Features, Granite Counters, Kitchen Island, Pantry, Walk-In Pantry
      • Level: Second
      • Dimensions: 14 x 16
      Laundry
      • Level: First
      • Dimensions: 0 x 0
      Living room
      • Features: Ceiling Fan(s)
      • Level: Second
      • Dimensions: 25 x 20
      Storage room
      • Level: First
      • Dimensions: 6 x 3
      Heating
      • Central, Electric, Zoned
      Cooling
      • Central Air, Ceiling Fan(s), Zoned
      Appliances
      • Included: Dryer, Dishwasher, Electric Cooktop, Electric Oven, Electric Water Heater, Disposal, Microwave, Refrigerator, Water Purifier, Washer
      • Laundry: Washer Hookup, Dryer Hookup, Laundry in Utility Room
      Features
      • Decorative/Designer Lighting Fixtures, Double Vanity, Eat-in Kitchen, Granite Counters, High Speed Internet, Kitchen Island, Multiple Staircases, Open Floorplan, Pantry, Smart Home, Cable TV, Vaulted Ceiling(s), Walk-In Closet(s), Wired for Sound
      • Flooring: Carpet, Hardwood, Tile
      • Has basement: No
      • Has fireplace: No
      Interior area
      • Total interior livable area: 1,937 sqft
      Video & virtual tour

      Property

      Parking
      • Total spaces: 2
      • Parking features: Additional Parking, Door-Single, Electric Gate, Enclosed, Garage, Garage Door Opener, Lighted, Garage Faces Rear, Secured, Storage
      • Attached garage spaces: 2
      Features
      • Levels: Three Or More
      • Patio & porch: Front Porch, Covered
      • Exterior features: Lighting, Other, Rain Gutters, Storage
      • Pool features: None
      • Fencing: Wood
      Lot
      • Size: 1,263 Square Feet
      Details
      • Parcel number: 42438967

      Construction

      Type & style
      • Home type: Townhouse
      • Architectural style: Contemporary/Modern
      • Property subtype: Townhouse
      • Attached to another structure: Yes
      Materials
      • Brick
      • Foundation: Slab
      • Roof: Shingle
      Condition
      • Year built: 2021

      Utilities & green energy

      • Sewer: Public Sewer
      • Water: Public
      • Utilities for property: Natural Gas Available, Sewer Available, Separate Meters, Water Available, Cable Available

      Community & HOA

      Community
      • Features: Community Mailbox, Curbs, Gated, Sidewalks
      • Security: Carbon Monoxide Detector(s), Fire Alarm, Security Gate, Gated Community, Smoke Detector(s), Security Lights
      • Subdivision: Frisco Heights Add
      HOA
      • Has HOA: Yes
      • Amenities included: Maintenance Front Yard
      • Services included: Association Management, Maintenance Grounds, Security
      • HOA fee: $1,200 annually
      • HOA name: Secure Management
      • HOA phone: 940-595-0584
      Location
      • Region: Fort Worth

      Financial & listing details

      • Price per square foot: $196/sqft
      • Tax assessed value: $447,487
      • Annual tax amount: $10,041
      • Date on market: 2/6/2026
      • Cumulative days on market: 116 days

        Estimated market value

        $371,100

        $353,000 - $390,000

        $3,233/mo

        Price history

        DateEventPrice
        7/6/2026Pending sale$380,000$196/sqft
        Source: NTREIS #21170545 Report a problem
        6/26/2026Contingent$380,000$196/sqft
        Source: NTREIS #21170545 Report a problem
        6/21/2026Price change$380,000-1%$196/sqft
        Source: NTREIS #21170545 Report a problem
        4/25/2026Price change$384,000-1.3%$198/sqft
        Source: NTREIS #21170545 Report a problem
        4/1/2026Listed for sale$389,000$201/sqft
        Source: NTREIS #21170545 Report a problem
        3/1/2026Pending sale$389,000$201/sqft
        Source: NTREIS #21170545 Report a problem
        2/23/2026Contingent$389,000$201/sqft
        Source: NTREIS #21170545 Report a problem
        2/6/2026Listed for sale$389,000+17.9%$201/sqft
        Source: NTREIS #21170545 Report a problem
        11/6/2020Listing removed$329,900$170/sqft
        Source: Village Homes #14445303 Report a problem
        10/1/2020Listed for sale$329,900$170/sqft
        Source: Village Homes #14445303 Report a problem

        Public tax history

        YearProperty taxesTax assessment
        2025$9,796 -2.4%$447,487
        2024$10,041 -4.6%$447,487 -3.8%
        2023$10,523 +11.2%$465,033 +27.8%
        2022$9,463 +905.8%$364,012 +940%
        2021$941 -2%$35,000
        2020$960 +3.6%$35,000
        2019$926 $35,000
        Find assessor info on the county website

        Monthly payment

        Est. payment

        Payment breakdown

        Explore the cost of this home by adjusting the details. Changes won't be saved.
        All calculations are estimates and provided by Zillow, Inc. for informational purposes only. Actual amounts may vary.
        HOA fees may include property taxes on listings classified as Co-Ops. Contact the listing agent and/or owner for fee details.
        Mortgage interest rates are dependent on a number of factors, including credit score, down payment, and repayment length. Interest rate data provided by Zillow Group Marketplace, Inc. as of 1/1/1970 from various mortgage lenders with which we have lead or other similar arrangements; the Estimated Payment is an average of those rates.
        See how much you could borrow to make a competitive offer.

        Climate risks

        Neighborhood: Paschal

        Getting around

        60 / 100
        Somewhat Walkable
        37 / 100
        Some Transit
        66 / 100
        Bikeable

        Nearby schools

        GreatSchools rating
        Schools provided by the listing agent
        • Elementary: Clayton Li,MG Ellis
        • High: Paschal
        • District: Fort Worth ISD

        Source: NTREIS. This data may not be complete. We recommend contacting the local school district to confirm school assignments for this home.

        A local agent can set up tours, give advice and negotiate with sellers.

        Browse local experts

        Similar homes