Beautifully updated 5 bedroom, 3 bath home situated on an oversized lot with lovely curb appeal! The Kitchen is STUNNING with a huge island-breakfast bar, farm sink, tons of cabinet space, and so much more! The home features updated bathrooms, flooring, fixtures, and paint! The entry has two rooms that could both be used as separate living-seating areas, or one could be a formal dining space! The open and flowing layout makes it easy to entertain family and friends, whether you’re cooking dinner or just hanging out! The primary suite boasts a large walk-in shower, dual shower heads, and a vanity with built in cabinets for extra linen storage! All of the secondary bedrooms are generously sized giving everyone plenty of room! One bedroom offers an en-suite bath, and the hall bathroom offers a large vanity with oversized walk-in shower with seat! The enclosed bonus space off of the Kitchen gives you so many options! It would make a wonderful game room, office, extra living space, workshop for the handyman.... you name it! Outside you’ll find a spacious yard and covered patio perfect for the kids and animals to play! Build your own garden, add a firepit, or even a pool! This home has the space, updates, and yard you’ve been looking for! A must see!
Sold
Price Unknown
2812 Albert St, Greenville, TX 75401
5beds
2,406sqft
Single Family Residence
Built in 1960
10,410 Square Feet Lot
$234,400 Zestimate®
$--/sqft
$1,834 Estimated rent
Home value
$234,400
$220,000 - $251,000
$1,834/mo
Zestimate® history
Owner options
List your home for rent
$1,834/mo
Rent Zestimate®
Find your next renter with Zillow Rental Manager. Plus, with online applications, you can quickly screen prospective tenants – for free.
$1,834/mo
Rent Zestimate®
Refinance and save
Refinancing to a lower rate could help reduce your monthly payments and save thousands over the life of the loan.
Explore your selling options
Work with a Zillow partner agent
Leverage their expertise and Zillow's premium Showcase listings to get your home seen by more buyers.
Get startedList with your own agent
Get your home in front of millions of buyers by listing it on Zillow.
Learn how to do itSell it yourself
Take full control of how buyers see your home on Zillow by listing For Sale by Owner (FSBO).
List your homeWhat's special
Updated bathroomsSpacious yardEnclosed bonus spaceCovered patioBuild your own gardenLovely curb appealHuge island-breakfast bar
Zillow last checked:
Listing updated:
Listed by:
Joanna Arnwine 0539674 972-396-9100,
RE/MAX Four Corners 972-396-9100,
Hailey Alexander 0785729 903-456-9021,
RE/MAX Four Corners
Bought with:
Andria Williams, 0650872
Exit Realty Pinnacle Group
Source: NTREIS,MLS#: 21043834
Facts & features
Interior
Bedrooms & bathrooms
- Bedrooms: 5
- Bathrooms: 3
- Full bathrooms: 3
Primary bedroom
- Features: Built-in Features, Ceiling Fan(s), En Suite Bathroom
- Level: First
- Dimensions: 13 x 16
Bedroom
- Features: Ceiling Fan(s)
- Level: First
- Dimensions: 12 x 14
Bedroom
- Features: Ceiling Fan(s)
- Level: First
- Dimensions: 12 x 14
Bedroom
- Features: Ceiling Fan(s)
- Level: First
- Dimensions: 12 x 11
Bedroom
- Features: Ceiling Fan(s), En Suite Bathroom
- Level: First
- Dimensions: 9 x 11
Bonus room
- Level: First
- Dimensions: 14 x 24
Family room
- Level: First
- Dimensions: 12 x 14
Kitchen
- Features: Breakfast Bar, Built-in Features, Kitchen Island, Pantry
- Level: First
- Dimensions: 24 x 16
Living room
- Features: Ceiling Fan(s)
- Level: First
- Dimensions: 12 x 12
Heating
- Central, Natural Gas
Cooling
- Central Air, Ceiling Fan(s), Electric, Wall/Window Unit(s)
Appliances
- Included: Some Gas Appliances, Dishwasher, Gas Range, Gas Water Heater, Plumbed For Gas, Vented Exhaust Fan
Features
- Built-in Features, Decorative/Designer Lighting Fixtures, High Speed Internet, Kitchen Island, Open Floorplan, Pantry, Cable TV
- Flooring: Ceramic Tile, Laminate
- Has basement: No
- Has fireplace: No
- Fireplace features: None
Interior area
- Total interior livable area: 2,406 sqft
Property
Parking
- Total spaces: 2
- Parking features: Concrete, Driveway
- Carport spaces: 2
Features
- Levels: One
- Stories: 1
- Patio & porch: Covered
- Exterior features: Rain Gutters
- Pool features: None
- Fencing: Back Yard,Wood
Lot
- Size: 10,410 Square Feet
- Features: Landscaped, Few Trees
Details
- Additional structures: Storage
- Parcel number: 86422
Construction
Type & style
- Home type: SingleFamily
- Architectural style: Traditional,Detached
- Property subtype: Single Family Residence
Materials
- Brick
- Foundation: Pillar/Post/Pier
- Roof: Composition,Metal
Condition
- Year built: 1960
Utilities & green energy
- Sewer: Public Sewer
- Water: Public
- Utilities for property: Natural Gas Available, Sewer Available, Separate Meters, Water Available, Cable Available
Community & HOA
Community
- Subdivision: Whatley Add
HOA
- Has HOA: No
Location
- Region: Greenville
Financial & listing details
- Tax assessed value: $243,530
- Annual tax amount: $2,746
- Date on market: 8/28/2025
- Cumulative days on market: 276 days
- Listing terms: Cash,Conventional,FHA,VA Loan
- Exclusions: Property does lie within the 100 year floodplain and will require flood insurance. A copy of seller's current premium is available upon request.
- Road surface type: Asphalt
Price history
| Date | Event | Price |
|---|---|---|
| 7/16/2026 | Sold | -- |
Source: NTREIS #21043834 Report a problem | ||
| 6/11/2026 | Pending sale | $239,900$100/sqft |
Source: NTREIS #21043834 Report a problem | ||
| 6/1/2026 | Contingent | $239,900$100/sqft |
Source: NTREIS #21043834 Report a problem | ||
| 3/17/2026 | Price change | $239,900-4%$100/sqft |
Source: NTREIS #21043834 Report a problem | ||
| 1/5/2026 | Price change | $249,900-1.6%$104/sqft |
Source: NTREIS #21043834 Report a problem | ||
| 12/22/2025 | Price change | $253,999-0.8%$106/sqft |
Source: NTREIS #21043834 Report a problem | ||
| 10/28/2025 | Price change | $255,999-1.5%$106/sqft |
Source: NTREIS #21043834 Report a problem | ||
| 8/28/2025 | Listed for sale | $259,900$108/sqft |
Source: NTREIS #21043834 Report a problem | ||
Public tax history
| Year | Property taxes | Tax assessment |
|---|---|---|
| 2025 | $1,568 -4.6% | $147,425 +10% |
| 2024 | $1,644 +15.1% | $134,023 +10% |
| 2023 | $1,428 -27.6% | $121,839 +10% |
| 2022 | $1,972 -6.6% | $110,763 +10% |
| 2021 | $2,110 +6% | $100,694 +10% |
| 2020 | $1,991 -1.3% | $91,540 +18.3% |
| 2019 | $2,018 +75.2% | $77,360 +7.2% |
| 2018 | $1,152 +2.3% | $72,150 +5% |
| 2017 | $1,126 -19.2% | $68,730 +10.4% |
| 2016 | $1,394 -17.7% | $62,270 +4.6% |
| 2015 | $1,692 | $59,530 -11.1% |
| 2014 | $1,692 | $67,000 +2.5% |
| 2013 | -- | $65,380 -8.5% |
| 2012 | -- | $71,440 +1.5% |
| 2011 | -- | $70,380 -0.9% |
| 2010 | -- | $71,040 -1.2% |
| 2009 | -- | $71,880 +6.1% |
| 2008 | -- | $67,740 +7.7% |
| 2007 | -- | $62,870 |
| 2006 | -- | $62,870 -0.9% |
| 2005 | -- | $63,410 +9.9% |
| 2004 | -- | $57,680 +8.2% |
| 2002 | -- | $53,300 |
| 2001 | -- | $53,300 +32.5% |
| 2000 | -- | $40,230 |
Find assessor info on the county website
Neighborhood: 75401
Nearby homes
- $--2 bd1 ba1k sqft2820 Albert St, Greenville, TX 75401Sold
- $110,0003 bd1 ba1.1k sqft2810 Albert St, Greenville, TX 75401Off Market
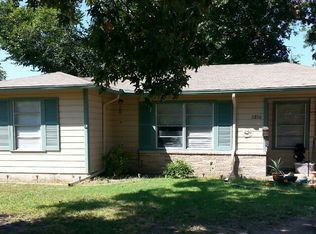
- $154,300-- bd5 ba1.2k sqft2813 Fannie Jo St, Greenville, TX 75401Off Market
- $110,1002 bd1 ba1.1k sqft2817 Fannie Jo St, Greenville, TX 75401Off Market

- $86,030-- bd-- ba-- sqft2801 Albert St, Greenville, TX 75401Off Market
- $10,000-- bd-- ba-- sqft4808 Wesley St #A, Greenville, TX 75401Off Market
- $99,8001 bd1 ba576 sqft4810 Wesley St, Greenville, TX 75401Off Market
- $---- bd-- ba-- sqft4815 King St UNIT B, Greenville, TX 75401Off Market
Nearby schools
GreatSchools rating
- 2/10Travis Elementary SchoolGrades: 5-6Distance: 0.3 mi
- 2/10Greenville Middle SchoolGrades: 7-8Distance: 0.7 mi
- 3/10Greenville High SchoolGrades: 9-12Distance: 1.3 mi
Schools provided by the listing agent
- Elementary: Travis
- Middle: Greenville
- High: Greenville
- District: Greenville ISD
Source: NTREIS. This data may not be complete. We recommend contacting the local school district to confirm school assignments for this home.
Get a cash offer in 3 minutes
Find out how much your home could sell for in as little as 3 minutes with a no-obligation cash offer.
Estimated market value
$234,400
Get a cash offer in 3 minutes
Find out how much your home could sell for in as little as 3 minutes with a no-obligation cash offer.
Estimated market value
$234,400
- Texas
- Hunt County
- Greenville
- 75401
- 2812 Albert St
Nearby cities
Nearby neighborhoods
Nearby zip codes
Other Greenville Topics
