MULTIPLE OFFERS RECEIVED. 11/3 OPEN HOUSE CANCELLED. Welcome to 2812 Arden Forest Ln, a magnificent three-story residence in Bowie's sought-after Mitchellville East subdivision. This meticulously crafted home, built in 1996, offers a harmonious blend of elegance and comfort across its expansive 3,500 square feet of living space on a generous .27-acre lot. Upon entering, you are greeted by a grand two-story foyer that sets the tone for the luxurious living experience that awaits. The main level features a formal dining room, a cozy family room with a fireplace, and a gourmet kitchen boasting stainless steel appliances, granite countertops, stone and glass tile backsplash, and a charming breakfast nook bathed in natural light. Ascend the staircase to discover the primary bedroom suite, complete with a spacious walk-in closet and a spa-like en-suite bathroom featuring a rejuvenating soaking tub and a separate shower. Three additional bedrooms and a full bathroom provide ample space for family and guests, ensuring everyone's comfort and privacy. The lower level has a freshly carpeted and painted rec room beckoning you to add your exercise equipment, TV, and cozy sofa for entertaining. Outside, the vast backyard beckons for outdoor gatherings and relaxation, offering endless possibilities for gardening or recreation. Conveniently located near shopping, dining, parks, and entertainment options, including the popular Bowie Baysox stadium, this home epitomizes modern luxury living in Bowie. Embrace the opportunity to make this exceptional property your own and indulge in the lifestyle you deserve. Schedule your exclusive showing today and enter a refined living world at 2812 Arden Forest Ln. All offers are due Tuesday, Nov 5, at noon.
Sold for $640,000
$640,000
2812 Arden Forest Ln, Bowie, MD 20716
4beds
2,902sqft
Single Family Residence
Built in 1996
0.27 Acres Lot
$645,500 Zestimate®
$221/sqft
$3,900 Estimated rent
Home value
$645,500
$594,000 - $704,000
$3,900/mo
Zestimate® history
Owner options
List your home for rent
$3,900/mo
Rent Zestimate®
Find your next renter with Zillow Rental Manager. Plus, with online applications, you can quickly screen prospective tenants – for free.
$3,900/mo
Rent Zestimate®
Refinance and save
$4,242/mo
Est. payment
Refinancing to a lower rate could help reduce your monthly payments and save thousands over the life of the loan.
$4,242/mo
Est. payment
Explore your selling options
Work with a Zillow partner agent
Leverage their expertise and Zillow's premium Showcase listings to get your home seen by more buyers.
Get startedList with your own agent
Get your home in front of millions of buyers by listing it on Zillow.
Learn how to do itSell it yourself
Take full control of how buyers see your home on Zillow by listing For Sale by Owner (FSBO).
List your homeWhat's special
Vast backyardSpacious walk-in closetSeparate showerGrand two-story foyerStainless steel appliancesFormal dining roomCharming breakfast nook
Zillow last checked:
Listing updated:
Listed by:
Maria Lopes 240-423-8510,
Long & Foster Real Estate, Inc.
Bought with:
Celeste Mason, 91039
Samson Properties
Source: Bright MLS,MLS#: MDPG2130456
Facts & features
Interior
Bedrooms & bathrooms
- Bedrooms: 4
- Bathrooms: 3
- Full bathrooms: 2
- 1/2 bathrooms: 1
- Main level bathrooms: 1
Basement
- Area: 1226
Heating
- Forced Air, Natural Gas
Cooling
- Central Air, Electric
Appliances
- Included: Dishwasher, Exhaust Fan, Disposal, Microwave, Refrigerator, Ice Maker, Cooktop, Washer, Dryer, Gas Water Heater
- Laundry: Main Level, Dryer In Unit, Washer In Unit
Features
- Flooring: Carpet
- Doors: Storm Door(s)
- Windows: Screens
- Basement: Connecting Stairway,Full,Rear Entrance,Walk-Out Access
- Number of fireplaces: 1
- Fireplace features: Screen
Interior area
- Total structure area: 3,514
- Total interior livable area: 2,902 sqft
- Finished area above ground: 2,288
- Finished area below ground: 614
Property
Parking
- Total spaces: 2
- Parking features: Garage Faces Front, Concrete, Attached, Off Street, On Street
- Attached garage spaces: 2
- Has uncovered spaces: Yes
Accessibility
- Accessibility features: None
Features
- Levels: Three
- Stories: 3
- Pool features: None
Lot
- Size: 0.27 Acres
- Features: Unknown Soil Type
Details
- Additional structures: Above Grade, Below Grade
- Parcel number: 17070767491
- Zoning: RR
- Special conditions: Standard
Construction
Type & style
- Home type: SingleFamily
- Architectural style: Colonial
- Property subtype: Single Family Residence
Materials
- Frame, Vinyl Siding
- Foundation: Concrete Perimeter
- Roof: Shingle,Composition
Condition
- New construction: No
- Year built: 1996
Utilities & green energy
- Sewer: Public Sewer
- Water: Public
Community & HOA
Community
- Subdivision: Mitchellville East
HOA
- Has HOA: Yes
- HOA fee: $235 annually
Location
- Region: Bowie
- Municipality: Bowie
Financial & listing details
- Price per square foot: $221/sqft
- Tax assessed value: $490,100
- Annual tax amount: $8,341
- Date on market: 10/25/2024
- Listing agreement: Exclusive Right To Sell
- Listing terms: Cash,Conventional,FHA
- Inclusions: Refrigerator In Basement
- Ownership: Fee Simple
Price history
| Date | Event | Price |
|---|---|---|
| 11/20/2024 | Sold | $640,000+2.5%$221/sqft |
Source:  Bright MLS #MDPG2130456 Report a problem Bright MLS #MDPG2130456 Report a problem | ||
| 11/3/2024 | Pending sale | $624,500$215/sqft |
Source:  Long & Foster Broker Feed #MDPG2130456 Report a problem Long & Foster Broker Feed #MDPG2130456 Report a problem | ||
| 11/3/2024 | Listing removed | $624,500$215/sqft |
Source: Bright MLS #MDPG2130456 Report a problem | ||
| 10/25/2024 | Listed for sale | $624,500+169%$215/sqft |
Source: Bright MLS #MDPG2130456 Report a problem | ||
| 4/29/1996 | Sold | $232,195$80/sqft |
Source: Public Record Report a problem | ||
Public tax history
| Year | Property taxes | Tax assessment |
|---|---|---|
| 2025 | $8,957 +32.2% | $522,300 +6.6% |
| 2024 | $6,773 +7.5% | $490,100 +7% |
| 2023 | $6,301 +8.4% | $457,900 +7.6% |
| 2022 | $5,815 +6.3% | $425,700 +5.8% |
| 2021 | $5,472 +6.5% | $402,367 +6.2% |
| 2020 | $5,140 +5.6% | $379,033 +11.5% |
| 2019 | $4,867 | $339,900 |
| 2018 | -- | $339,900 +4.9% |
| 2017 | $5,484 +11.3% | $324,100 +5.1% |
| 2016 | $4,925 | $308,300 +0.8% |
| 2015 | $4,925 | $305,967 +0.8% |
| 2014 | $4,925 | $303,633 +0.8% |
| 2013 | -- | $301,300 |
| 2012 | -- | $301,300 |
| 2011 | -- | $301,300 -36.6% |
| 2010 | -- | $475,430 +8.2% |
| 2009 | -- | $439,282 +9% |
| 2008 | -- | $403,136 +9.8% |
| 2007 | -- | $366,990 +13.5% |
| 2006 | -- | $323,466 +15.5% |
| 2005 | -- | $279,943 +18.4% |
| 2004 | -- | $236,420 |
| 2003 | -- | $236,420 +7.2% |
| 2002 | -- | $220,552 +16.8% |
| 2001 | -- | $188,820 |
Find assessor info on the county website
Neighborhood: 20716
Nearby homes
- $670,8005 bd4 ba2.7k sqft2814 Arden Forest Ln, Bowie, MD 20716Off Market
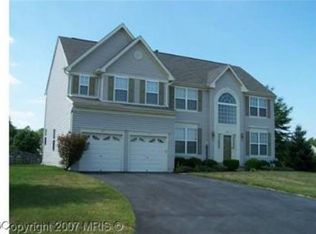
- $588,900-- bd2 ba2.1k sqft2902 Apple Green Ln, Bowie, MD 20716Off Market
- $657,200-- bd2 ba2.9k sqft2810 Arden Forest Ln, Bowie, MD 20716Off Market
- $642,0004 bd3 ba2.5k sqft3007 Argentina Pl, Bowie, MD 20716Off Market

- $645,500-- bd2 ba2.7k sqft2904 Apple Green Ln, Bowie, MD 20716Off Market
- $689,2004 bd4 ba2.7k sqft3005 Argentina Pl, Bowie, MD 20716Off Market
- $621,6004 bd3 ba2.3k sqft2804 Apple Green Ln, Bowie, MD 20716Off Market
- $674,900-- bd3 ba2.9k sqft3006 Argentina Pl, Bowie, MD 20716Off Market
Nearby schools
GreatSchools rating
- 2/10Northview Elementary SchoolGrades: PK-5Distance: 1.4 mi
- 4/10Benjamin Tasker Middle SchoolGrades: 6-8Distance: 2.4 mi
- 4/10Bowie High SchoolGrades: 9-12Distance: 3.6 mi
Schools provided by the listing agent
- Elementary: Northview
- Middle: Benjamin Tasker
- High: Bowie
- District: Prince George's County Public Schools
Source: Bright MLS. This data may not be complete. We recommend contacting the local school district to confirm school assignments for this home.
Get a cash offer in 3 minutes
Find out how much your home could sell for in as little as 3 minutes with a no-obligation cash offer.
Estimated market value
$645,500
Get a cash offer in 3 minutes
Find out how much your home could sell for in as little as 3 minutes with a no-obligation cash offer.
Estimated market value
$645,500
- Maryland
- Prince Georges County
- Bowie
- 20716
- 2812 Arden Forest Ln
Nearby cities
Nearby neighborhoods
Nearby zip codes
Other Bowie Topics
