Beautiful modern craftsman in family-centered new neighborhood.From the welcoming front porch, enter a soaring two story foyer. Dramatic 10' ceilings create a spacious feeling for the large, cozy living room with gas fireplace. The dining area with built in buffet views the backyard and has easy access for outside dinners. A thoughtfully designed kitchen features quartz counters, stainless high-end appliances, subway tile and farmhouse sink plus a large island with eating area and walk-in pantry. Stunning First floor primary suite with soaking tub, oversized shower, separate his/hers vanity areas and private toilet space. A practical mudroom transitions between house and garage. Entry closet, large hall closet and half bath complete the downstairs. Upstairs, Three bedrooms + 2 full baths include a sanctuary-style. one of the upstairs bedroom is ensuite, two additional bedrooms share a bath. A huge bonus room awaits action. The laundry room is conveniently on the main level. House sits on almost 3/4 of an acre; the large screened porch with gas fireplace overlooks lawn and cleared yard beyond, with trees at the back of the property providing privacy. The 3 car garage provides ample storage. Private well and septic system provide independence from expensive municipal systems. Owner upgrades include Kinetico high end water treatment system, 2'' faux wood blinds and ceiling fans. Wake County Schools attendance area. 10 minutes to new 540 access!
Sold for $725,000
$725,000
2812 Arrowsmith Dr, Fuquay Varina, NC 27526
4beds
3,352sqft
Single Family Residence, Residential
Built in 2023
0.72 Acres Lot
$727,200 Zestimate®
$216/sqft
$3,234 Estimated rent
Home value
$727,200
$691,000 - $764,000
$3,234/mo
Zestimate® history
Owner options
List your home for rent
$3,234/mo
Rent Zestimate®
Find your next renter with Zillow Rental Manager. Plus, with online applications, you can quickly screen prospective tenants – for free.
$3,234/mo
Rent Zestimate®
Refinance and save
$4,497/mo
Est. payment
Refinancing to a lower rate could help reduce your monthly payments and save thousands over the life of the loan.
$4,497/mo
Est. payment
Explore your selling options
Work with a Zillow partner agent
Leverage their expertise and Zillow's premium Showcase listings to get your home seen by more buyers.
Get startedList with your own agent
Get your home in front of millions of buyers by listing it on Zillow.
Learn how to do itSell it yourself
Take full control of how buyers see your home on Zillow by listing For Sale by Owner (FSBO).
List your homeWhat's special
Zillow last checked:
Listing updated:
Listed by:
Bruce Cohen 919-616-4798,
Fathom Realty NC
Bought with:
Annie Freed, 290386
Berkshire Hathaway HomeService
Source: Doorify MLS,MLS#: 10103791
Facts & features
Interior
Bedrooms & bathrooms
- Bedrooms: 4
- Bathrooms: 4
- Full bathrooms: 3
- 1/2 bathrooms: 1
Heating
- Forced Air, Heat Pump
Cooling
- Central Air
Appliances
- Included: Built-In Electric Oven, Built-In Range, Cooktop, Dishwasher, Electric Oven, Free-Standing Refrigerator, Microwave, Range Hood, Self Cleaning Oven, Tankless Water Heater, Oven, Washer/Dryer, Water Heater, Water Purifier Owned, Water Softener
- Laundry: Main Level
Features
- Pantry, Chandelier, Crown Molding, Eat-in Kitchen, Entrance Foyer, High Ceilings, High Speed Internet, Kitchen Island, Open Floorplan, Master Downstairs, Quartz Counters, Separate Shower, Smart Thermostat, Smooth Ceilings, Soaking Tub, Storage, Tray Ceiling(s), Walk-In Closet(s), Walk-In Shower
- Flooring: Ceramic Tile, Laminate
- Doors: Sliding Doors
- Windows: Double Pane Windows, Insulated Windows, Window Coverings
- Number of fireplaces: 2
- Fireplace features: Family Room, Fireplace Screen, Gas
Interior area
- Total structure area: 3,352
- Total interior livable area: 3,352 sqft
- Finished area above ground: 3,352
- Finished area below ground: 0
Property
Parking
- Total spaces: 7
- Parking features: Garage - Attached, Open
- Attached garage spaces: 3
- Uncovered spaces: 4
Features
- Levels: Two
- Stories: 2
- Exterior features: Storage
- Has view: Yes
Lot
- Size: 0.72 Acres
- Features: Cleared, Few Trees, Interior Lot, Landscaped, Level, Paved, Private
Details
- Additional structures: Garage(s)
- Parcel number: 0675758497
- Special conditions: Standard
Construction
Type & style
- Home type: SingleFamily
- Architectural style: Craftsman
- Property subtype: Single Family Residence, Residential
Materials
- Fiber Cement, Stone Veneer
- Foundation: Pillar/Post/Pier
- Roof: Shingle
Condition
- New construction: No
- Year built: 2023
Utilities & green energy
- Sewer: Septic Tank
- Water: Well
Community & HOA
Community
- Subdivision: Morgan Pointe
HOA
- Has HOA: Yes
- Services included: None
- HOA fee: $223 quarterly
Location
- Region: Fuquay Varina
Financial & listing details
- Price per square foot: $216/sqft
- Tax assessed value: $782,109
- Annual tax amount: $4,876
- Date on market: 7/14/2025
Price history
| Date | Event | Price |
|---|---|---|
| 12/17/2025 | Sold | $725,000-3.3%$216/sqft |
Source:  Doorify MLS #10103791 Report a problem Doorify MLS #10103791 Report a problem | ||
| 11/28/2025 | Pending sale | $750,000$224/sqft |
Source: Doorify MLS #10103791 Report a problem | ||
| 10/20/2025 | Price change | $750,000-5.1%$224/sqft |
Source: Doorify MLS #10103791 Report a problem | ||
| 9/1/2025 | Price change | $790,000-3.7%$236/sqft |
Source: Doorify MLS #10103791 Report a problem | ||
| 8/8/2025 | Price change | $820,000-0.6%$245/sqft |
Source: Doorify MLS #10103791 Report a problem | ||
| 7/29/2025 | Price change | $825,000-2.9%$246/sqft |
Source: Doorify MLS #10103791 Report a problem | ||
| 7/14/2025 | Listed for sale | $850,000+7%$254/sqft |
Source: Doorify MLS #10103791 Report a problem | ||
| 1/12/2024 | Sold | $794,500$237/sqft |
Source: Public Record Report a problem | ||
Public tax history
| Year | Property taxes | Tax assessment |
|---|---|---|
| 2025 | $5,022 +3% | $782,109 |
| 2024 | $4,877 +381.1% | $782,109 +501.6% |
| 2023 | $1,014 | $130,000 |
| 2022 | -- | -- |
Find assessor info on the county website
Neighborhood: 27526
Nearby homes
- $780,0005 bd5 ba3.3k sqft2808 Arrowsmith Dr, Fuquay Varina, NC 27526Sold
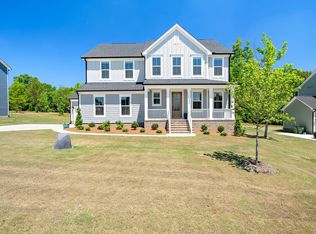
- $815,700-- bd3 ba3.6k sqft2804 Arrowsmith Dr, Fuquay Varina, NC 27526Off Market
- $776,700-- bd3 ba3.2k sqft2820 Arrowsmith Dr, Fuquay Varina, NC 27526Off Market
- $700,0004 bd3 ba2.6k sqft2824 Arrowsmith Dr, Fuquay Varina, NC 27526Sold
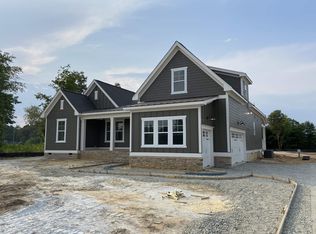
- $758,500-- bd3 ba3.3k sqft8400 Brady Pointe Rd, Fuquay Varina, NC 27526Sold
- $559,000-- bd2 ba2.2k sqft7925 Maude Stewart Rd, Fuquay Varina, NC 27526Off Market
- $685,000-- bd3 ba2.9k sqft8404 Brady Pointe Rd, Fuquay Varina, NC 27526Sold
- $817,0004 bd4 ba3.2k sqft8405 Brady Pointe Rd, Fuquay Varina, NC 27526Sold
Nearby schools
GreatSchools rating
- 9/10Willow Springs ElementaryGrades: K-5Distance: 3 mi
- 8/10Herbert Akins Road MiddleGrades: 6-8Distance: 6.1 mi
- 6/10Willow Spring HighGrades: 9-12Distance: 1.7 mi
Schools provided by the listing agent
- Elementary: Wake - Willow Springs
- Middle: Wake - Herbert Akins Road
- High: Wake - Willow Spring
Source: Doorify MLS. This data may not be complete. We recommend contacting the local school district to confirm school assignments for this home.
Get a cash offer in 3 minutes
Find out how much your home could sell for in as little as 3 minutes with a no-obligation cash offer.
Estimated market value
$727,200
Get a cash offer in 3 minutes
Find out how much your home could sell for in as little as 3 minutes with a no-obligation cash offer.
Estimated market value
$727,200
- North Carolina
- Wake County
- Fuquay Varina
- 27526
- 2812 Arrowsmith Dr
Nearby cities
Nearby zip codes
Other Fuquay Varina Topics
