Skip main navigation
Closed
  • $1,375,000

    2812 Bay Side Dr, New Smyrna Beach, FL 32168

    4beds
    3,986sqft
    Single Family Residence, Residential
    Built in 2004
    0.35 Acres Lot
    $1,385,100 Zestimate®
    $345/sqft
    $5,094 Estimated rent

    Home value

    $1,385,100

    $1.29M - $1.48M

    $5,094/mo

    Zestimate® history
    Loading
    Loading...

    Owner options

    List your home for rent

    $5,094/mo

    Rent Zestimate®

    Find your next renter with Zillow Rental Manager. Plus, with online applications, you can quickly screen prospective tenants – for free.

    Learn more

    $5,094/mo

    Rent Zestimate®

    Refinance and save

    $9,868/mo

    Est. payment

    Refinancing to a lower rate could help reduce your monthly payments and save thousands over the life of the loan.

    See today's rates

    $9,868/mo

    Est. payment

    Explore your selling options

    Work with a Zillow partner agent

    Leverage their expertise and Zillow's premium Showcase listings to get your home seen by more buyers.

    Get started

    List with your own agent

    Get your home in front of millions of buyers by listing it on Zillow.

    Learn how to do it

    Sell it yourself

    Take full control of how buyers see your home on Zillow by listing For Sale by Owner (FSBO).

    List your home

    What's special

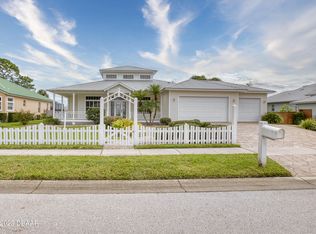
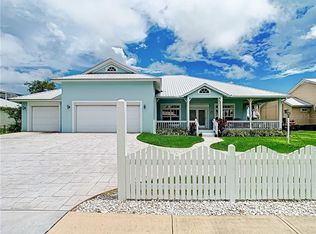
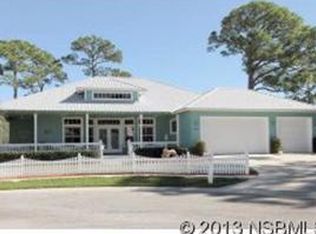
    Stunning four-bedroom, three-bath custom-built Hickson home on Turnbull Bay Waterfront. Located in the gated community of Osprey Cove. A stamped concrete driveway leads to this Bayfront beauty with mature landscaping, aligned with a white picket fence. Enjoy the large front porch where you will never miss a sunset. Step inside the home through 8' mahogany wood, double front door into a space defined by 10-13 feet volume ceilings with a stunning bay view. Enjoy the tiled entry, electric fireplace, upgraded carpet, crown molding, and tons of recessed lighting in the formal dining area. The den, with a built-in bookcase, could easily serve as a fourth bedroom. There is a full pool bath with a shower. Split floor plan with two carpeted, guest bedrooms and another full bath. The owners suite boasting a bay view, his and hers closets, and a luxurious bath and Jacuzzi tub. Live your best life all on one floor with having the access to the bonus room for more storage, office, or game room located over garage 12x24. The kitchen is a chef's dream with double convection ovens, some stainless steel appliances, granite countertops, solid wood cabinets, tiled backsplash and a walk-in pantry. The family room is tiled featuring a wet bar, two-zone wine fridge, a natural gas fireplace with a stunning bay-facing window. Hurricane rated windows, high-impact doors, and a security system ensure safety. The laundry/craft/office room is generously sized with ample storage washer and dryer, additional refrigerator, sink, ice machine and folding area. This grand residence features a heated saltwater pool with a screened enclosure and a hot tub, providing the ultimate outdoor oasis. Boasting a covered boat dock equipped with water and electric, as well as prewiring for a boatlift, this property offers unparalleled access to aquatic adventures. Additional amenities include dual 3-ton A/C units, an 80-gallon water heater, and a host of premium finishes throughout. The three-car garage offers built-ins, a sealed floor, and a foam-sprayed attic. The home includes a termite bond, electric car plug-in, and an outdoor kitchen with a sink, grill, and shower. A true Bayfront paradise! Experience waterfront living at its finest in this meticulously crafted home designed for the most discerning of buyers.

    Zillow last checked:

    Listing updated:

    Listed by:

    Kelley Desoto 386-428-0975,

    Ocean Properties and Mgmt., Inc.,

    Jodi DeSoto 386-527-2412

    Bought with:

    Paul O'Brien, 3289940

    Local Living Realty Group

    Source: DBAMLS,MLS#: 1119735MLS Logo

    Facts & features

    Interior

    Bedrooms & bathrooms
    • Bedrooms: 4
    • Bathrooms: 3
    • Full bathrooms: 3
    Bedroom 1
    • Description: Walk In Closets
    • Level: Main
    • Area: 316.4 Square Feet
    • Dimensions: 22.60 x 14.00
    Bedroom 2
    • Description: Built In Closet
    • Level: Main
    • Area: 176.8 Square Feet
    • Dimensions: 13.00 x 13.60
    Bedroom 3
    • Description: Built In Closet
    • Level: Main
    • Area: 176.8 Square Feet
    • Dimensions: 13.00 x 13.60
    Bedroom 4
    • Level: Upper
    • Area: 389.76 Square Feet
    • Dimensions: 33.60 x 11.60
    Dining room
    • Level: Main
    • Area: 294 Square Feet
    • Dimensions: 21.00 x 14.00
    Family room
    • Level: Main
    • Area: 336 Square Feet
    • Dimensions: 21.00 x 16.00
    Kitchen
    • Level: Main
    • Area: 360 Square Feet
    • Dimensions: 18.00 x 20.00
    Living room
    • Level: Main
    • Area: 324 Square Feet
    • Dimensions: 18.00 x 18.00
    Office
    • Level: Main
    • Area: 246.4 Square Feet
    • Dimensions: 17.60 x 14.00
    Utility room
    • Level: Main
    • Area: 302.4 Square Feet
    • Dimensions: 14.00 x 21.60
    Heating
    • Central, Electric
    Cooling
    • Central Air
    Appliances
    • Included: Washer, Refrigerator, Microwave, Electric Range, Dryer, Disposal, Dishwasher
    Features
    • Ceiling Fan(s), Central Vacuum, Split Bedrooms, Wet Bar
    • Flooring: Carpet, Tile, Wood
    • Has fireplace: Yes
    • Fireplace features: Other
    Interior area
    • Total structure area: 7,250
    • Total interior livable area: 3,986 sqft

    Property

    Parking
    • Total spaces: 3
    • Parking features: Attached
    • Attached garage spaces: 3
    Features
    • Levels: Two
    • Stories: 2
    • Patio & porch: Deck, Front Porch, Patio, Porch, Rear Porch, Screened
    • Exterior features: Balcony, Dock
    • Pool features: In Ground, Heated, Salt Water, Screen Enclosure
    • Spa features: Bath, In Ground
    • Has view: Yes
    • View description: Canal
    • Has water view: Yes
    • Water view: Canal
    • Waterfront features: Canal Front, Navigable Water
    Lot
    • Size: 0.35 Acres
    • Dimensions: 91 x 114
    Details
    • Additional structures: Boat House
    • Parcel number: 633504001380
    • Zoning description: Single Family

    Construction

    Type & style
    • Home type: SingleFamily
    • Property subtype: Single Family Residence, Residential
    Materials
    • Block, Concrete, Stucco
    • Roof: Shingle
    Condition
    • Year built: 2004

    Utilities & green energy

    • Sewer: Public Sewer
    • Water: Public

    Community & HOA

    Community
    • Subdivision: Not In Subdivision
    HOA
    • Has HOA: Yes
    • HOA fee: $500 annually
    Location
    • Region: New Smyrna Beach

    Financial & listing details

    • Price per square foot: $345/sqft
    • Tax assessed value: $1,045,001
    • Annual tax amount: $3,010
    • Date on market: 4/22/2024
    • Road surface type: Paved

    Price history

    DateEventPrice
    5/23/2024Sold$1,375,000-12.7%$345/sqft
    Source: DBAMLS #1119735 Report a problem
    5/7/2024Pending sale$1,575,000$395/sqft
    Source: Space Coast AOR #1005193 Report a problem
    4/22/2024Price change$1,575,000-1.6%$395/sqft
    Source: DBAMLS #1119735 Report a problem
    4/8/2024Pending sale$1,600,000$401/sqft
    Source: Space Coast AOR #1005193 Report a problem
    2/16/2024Listed for sale$1,600,000+704%$401/sqft
    Source: Stellar MLS #NS1080601 Report a problem
    4/4/2003Sold$199,000$50/sqft
    Source: Public Record Report a problem

    Public tax history

    YearProperty taxesTax assessment
    2025$17,197 +461%$1,036,845 +159.3%
    2024$3,065 +1.8%$399,833 +3%
    2023$3,010 +4.5%$388,188 +3%
    2022$2,880 $376,882 +3%
    2021-- $365,905 +1.4%
    2020$2,890 $360,853 +2.3%
    2019$2,890 -1.1%$352,740 +1.9%
    2018$2,921 -43.6%$346,163 +2.1%
    2017$5,176 -0.2%$339,043 +2.1%
    2016$5,185 -4.2%$332,070 +0.7%
    2015$5,411 -3.6%$329,762 +0.8%
    2014$5,615 $327,145 +1.5%
    2013-- $322,310 -11.2%
    2012-- $363,006 -7.9%
    2011-- $394,185 -9.3%
    2010-- $434,771 -13.8%
    2009-- $504,643 +2.3%
    2007-- $493,154 -0.5%
    2006-- $495,560 +6.1%
    2005-- $467,113 +198.4%
    2004-- $156,550 +1%
    2003-- $154,998 +4%
    2002-- $148,999
    Find assessor info on the county website

    Neighborhood: North Mainland

    Nearby schools

    GreatSchools rating
    Get a cash offer in 3 minutes
    Find out how much your home could sell for in as little as 3 minutes with a no-obligation cash offer.
    Estimated market value
    $1,385,100
    Get a cash offer in 3 minutes
    Find out how much your home could sell for in as little as 3 minutes with a no-obligation cash offer.
    Estimated market value
    $1,385,100