INCREDIBLE BUYER INCENTIVES: $4,000 MORTGAGE CONCESSION. Opendoor Home Loans will contribute up to $4,000 towards a permanent interest rate buy-down if you finance with Opendoor Home Loans LLC.
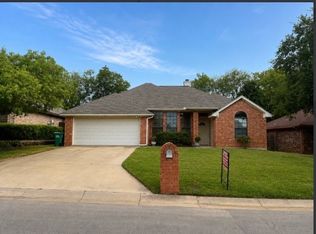
2812 Beverly Dr is a one-story Denton home with 3 bedrooms, 2 bathrooms, and 1,299 square feet of living area. Built in 1986, the home includes a kitchen with ample cabinetry and workspace, connected dining and living areas, and a fireplace that anchors the main gathering room. The bedrooms are arranged on a single level, with two full bathrooms serving the layout. A covered rear patio extends the living space outdoors, while the backyard provides room for recreation. The attached two-car garage adds practical parking and storage near the main entry. Home comes with a 100-Day Home Warranty
For sale
$277,000
2812 Beverly Dr, Denton, TX 76209
3beds
1,372sqft
Single Family Residence
Built in 1986
6,237 Square Feet Lot
$-- Zestimate®
$202/sqft
$-- HOA
What's special
- 21 days
- 524
- 67
Zillow last checked:
Listing updated:
Listed by:
Amber Broadway 0618409 480-462-5392,
Opendoor Brokerage, LLC 480-462-5392,
Jeana Reyes 0704990 972-645-4257,
Opendoor Brokerage, LLC
Source: NTREIS,MLS#: 21398423
Facts & features
Interior
Bedrooms & bathrooms
- Bedrooms: 3
- Bathrooms: 2
- Full bathrooms: 2
Primary bedroom
- Level: First
- Dimensions: 12 x 14
Living room
- Level: First
- Dimensions: 18 x 16
Heating
- Central
Cooling
- Central Air, Ceiling Fan(s), Electric
Appliances
- Included: Dishwasher
Features
- Granite Counters
- Flooring: Carpet, Ceramic Tile, Laminate, Vinyl
- Has basement: No
- Number of fireplaces: 1
- Fireplace features: Living Room, Wood Burning
Interior area
- Total interior livable area: 1,372 sqft
Video & virtual tour
Property
Parking
- Total spaces: 2
- Parking features: Driveway, Garage
- Attached garage spaces: 2
Features
- Levels: One
- Stories: 1
- Pool features: None
- Fencing: Back Yard,Wood
Lot
- Size: 6,237 Square Feet
Details
- Parcel number: R103452
Construction
Type & style
- Home type: SingleFamily
- Architectural style: Detached
- Property subtype: Single Family Residence
Materials
- Wood Siding
- Foundation: Slab
Condition
- Resale
- Year built: 1986
Utilities & green energy
- Sewer: Public Sewer
- Water: Public
- Utilities for property: Sewer Available, Water Available
Community & HOA
Community
- Subdivision: Bellaire Heights Ph 5
HOA
- Has HOA: No
Location
- Region: Denton
Financial & listing details
- Price per square foot: $202/sqft
- Tax assessed value: $276,000
- Annual tax amount: $3,467
- Date on market: 10/1/2026
- Cumulative days on market: 21 days
- Listing terms: Cash,Conventional,VA Loan
- Exclusions: Security system does not convey. Kwikset lock replaced at close.
Estimated market value
Not available
Estimated sales range
Not available
Not available
Price history
| Date | Event | Price |
|---|---|---|
| 10/1/2026 | Listed for sale | $277,000$202/sqft |
Source: NTREIS #21398423 Report a problem | ||
Public tax history
| Year | Property taxes | Tax assessment |
|---|---|---|
| 2024 | $3,467 +15.7% | $241,577 +10% |
| 2023 | $2,997 -18.2% | $219,615 +10% |
| 2022 | $3,661 +3.4% | $199,650 +10% |
| 2021 | $3,542 +8.1% | $181,500 +10% |
| 2020 | $3,275 +7% | $165,000 +2.5% |
| 2019 | $3,060 +6.8% | $161,000 +17.1% |
| 2018 | $2,865 | $137,500 +10% |
| 2017 | -- | $125,000 -3.7% |
| 2016 | -- | $129,800 +10% |
| 2014 | -- | $118,000 +9.4% |
| 2013 | -- | $107,866 +2.9% |
| 2011 | -- | $104,849 +3.9% |
| 2002 | -- | $100,920 +7.1% |
| 2001 | -- | $94,192 |
Find assessor info on the county website
Monthly payment
Est. payment
Payment breakdown
Explore the cost of this home by adjusting the details. Changes won't be saved.Climate risks
Neighborhood: 76209
Nearby schools
Schools provided by the listing agent
- Elementary: Rivera
- Middle: Strickland
- High: Denton
- District: Denton ISD
Source: NTREIS. This data may not be complete. We recommend contacting the local school district to confirm school assignments for this home.

Similar homes
- $283,0003 bd2 ba1.2k sqft2812 Paisley St, Denton, TX 76209For Sale
 MLS ID #21397226, Hunter Dunn. NTREIS
 - $289,9003 bd2 ba1.3k sqft1125 Bayfield Dr, Denton, TX 76209For Sale
 MLS ID #21404695, Chris Decoste. NTREIS
 - $279,9003 bd2 ba1.2k sqft1109 Brittany Dr, Denton, TX 76209For Sale
 MLS ID #21382529, Damaris Broce. NTREIS
 - $300,0003 bd2 ba1.7k sqft917 Chase Ln, Denton, TX 76209For Sale
 MLS ID #21410193, Lanae Humbles. NTREIS
