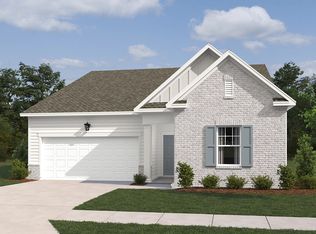
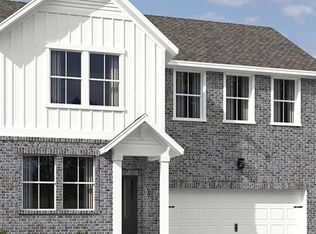
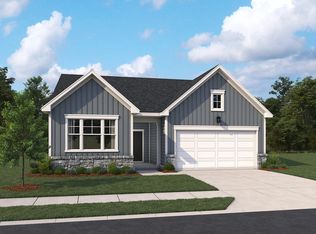
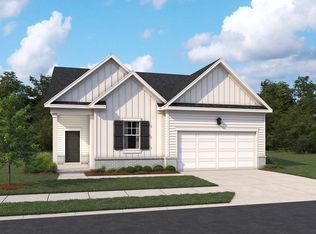
Homesite #29The three-bedroom Darlington plan offers open-concept living with a central kitchen overlooking the spacious living room, and an adjacent flex room suitable as a dining area or study. The designer-curated kitchen features the Roosevelt Collection with a quartz-topped island, wood stained cabinetry, brushed nickel hardware, full tile backsplash, and stainless appliances. Two secondary bedrooms are located off the foyer along with a full bathroom. The primary suite is situated off the living room and offers a tray ceiling, walk-in tiled shower, dual vanity, water closet, and generous walk-in closet. Near the garage entry, you'll find the laundry room and the pantry. Additional features include an expansive rear covered porch off the living room, luxury vinyl plank flooring throughout the main living areas, and a two-car garage. The future community amenity area will include pickleball courts, pavilion, and walking trail.
This property is not currently displayed as for sale or rent on Zillow. This may be different from what's on other websites or public sources.