Welcome home to 2812 Braemar! Located in highly sought after The Tribute neighborhood.... situated on Lake Lewisville, this golf resort community is a true gem in the heart of North Dallas. This Darling built home has architectural style with arched doorways & loaded with upgrades… hardwood floors, low profile carpet, plantation shutters & solid core doors throughout. Kitchen has double ovens, Monogram 6-burner gas stove & griddle, pull out trash & spice racks. OVERSIZED primary bed has vaulted tray ceiling with crown molding & ensuite has free standing tub, walk through shower with luxury tile & 3 shower heads. Primary closet walks through to laundry. Media room has 7.2 speaker system and wet bar. Oversized 2 car garage accesses WALK UP ATTIC with air conditioned storage room! Home sits on over .2 acre lot with lush landscaping & private backyard. Solar panels make this home energy efficient and come with TESLA battery back up.... enjoy lower utilities bills! This home is a must see!
Sold
Price Unknown
2812 Braemar, Lewisville, TX 75056
3beds
2,995sqft
Single Family Residence
Built in 2018
9,104 Square Feet Lot
$787,500 Zestimate®
$--/sqft
$3,784 Estimated rent
Home value
$787,500
$748,000 - $827,000
$3,784/mo
Zestimate® history
Owner options
List your home for rent
$3,784/mo
Rent Zestimate®
Find your next renter with Zillow Rental Manager. Plus, with online applications, you can quickly screen prospective tenants – for free.
$3,784/mo
Rent Zestimate®
Refinance and save
$600/mo
Est. payment
Refinancing to a lower rate could help reduce your monthly payments and save thousands over the life of the loan.
$600/mo
Est. payment
Explore your selling options
Work with a Zillow partner agent
Leverage their expertise and Zillow's premium Showcase listings to get your home seen by more buyers.
Get startedList with your own agent
Get your home in front of millions of buyers by listing it on Zillow.
Learn how to do itSell it yourself
Take full control of how buyers see your home on Zillow by listing For Sale by Owner (FSBO).
List your homeWhat's special
Crown moldingLuxury tileSolid core doors throughoutVaulted tray ceilingWalk through showerPrivate backyardArched doorways
Zillow last checked:
Listing updated:
Listed by:
Stacey Leslie 0627984 888-519-7431,
EXP REALTY 888-519-7431,
Hailee Torres 0668501 801-815-0994,
EXP REALTY
Bought with:
Stacey Leslie
EXP REALTY
Tracey Byrd, 0609229
EXP REALTY
Source: NTREIS,MLS#: 20418815
Facts & features
Interior
Bedrooms & bathrooms
- Bedrooms: 3
- Bathrooms: 3
- Full bathrooms: 2
- 1/2 bathrooms: 1
Primary bedroom
- Features: Dual Sinks, Double Vanity, En Suite Bathroom, Hollywood Bath, Sitting Area in Primary, Separate Shower, Walk-In Closet(s)
- Level: First
- Dimensions: 20 x 18
Bedroom
- Features: Walk-In Closet(s)
- Level: First
- Dimensions: 15 x 12
Bedroom
- Features: Walk-In Closet(s)
- Level: First
- Dimensions: 15 x 12
Dining room
- Features: Built-in Features, Butler's Pantry
- Level: First
- Dimensions: 23 x 14
Kitchen
- Features: Breakfast Bar, Built-in Features, Butler's Pantry, Eat-in Kitchen, Kitchen Island, Pantry, Stone Counters, Walk-In Pantry
- Level: First
- Dimensions: 23 x 14
Living room
- Features: Fireplace
- Level: First
- Dimensions: 23 x 20
Media room
- Level: First
- Dimensions: 17 x 13
Heating
- Central, Fireplace(s)
Cooling
- Central Air, Ceiling Fan(s)
Appliances
- Included: Some Gas Appliances, Convection Oven, Double Oven, Dishwasher, Gas Cooktop, Disposal, Indoor Grill, Microwave, Plumbed For Gas, Tankless Water Heater, Vented Exhaust Fan
- Laundry: Washer Hookup, Electric Dryer Hookup, Laundry in Utility Room, Other
Features
- Wet Bar, Built-in Features, Chandelier, Decorative/Designer Lighting Fixtures, Double Vanity, Eat-in Kitchen, Granite Counters, Kitchen Island, Open Floorplan, Other, Pantry, Cable TV, Vaulted Ceiling(s), Walk-In Closet(s), Wired for Sound
- Flooring: Carpet, Ceramic Tile, Hardwood, Wood
- Windows: Bay Window(s), Shutters, Window Coverings
- Has basement: No
- Number of fireplaces: 1
- Fireplace features: Decorative, Family Room, Gas
Interior area
- Total interior livable area: 2,995 sqft
Property
Parking
- Total spaces: 2
- Parking features: Door-Multi, Direct Access, Driveway, Epoxy Flooring, Garage Faces Front, Garage, Garage Door Opener, Inside Entrance, Kitchen Level, Side By Side
- Attached garage spaces: 2
- Has uncovered spaces: Yes
Features
- Levels: One
- Stories: 1
- Patio & porch: Covered
- Exterior features: Private Yard, Rain Gutters
- Pool features: None, Community
- Fencing: Back Yard,Wood
Lot
- Size: 9,104 Square Feet
- Features: Back Yard, Corner Lot, Lawn, Landscaped, Subdivision, Sprinkler System, Few Trees
Details
- Parcel number: R698174
Construction
Type & style
- Home type: SingleFamily
- Architectural style: Traditional,Detached
- Property subtype: Single Family Residence
Materials
- Brick, Rock, Stone
- Foundation: Slab
- Roof: Composition
Condition
- Year built: 2018
Utilities & green energy
- Sewer: Public Sewer
- Water: Public
- Utilities for property: Electricity Available, Electricity Connected, Phone Available, Sewer Available, Underground Utilities, Water Available, Cable Available
Green energy
- Energy generation: Solar
Community & HOA
Community
- Features: Fishing, Golf, Lake, Playground, Park, Pool, Restaurant, Trails/Paths, Community Mailbox, Curbs, Sidewalks
- Security: Prewired, Security System, Fire Alarm, Smoke Detector(s)
- Subdivision: Somerset At Tribute
HOA
- Has HOA: Yes
- Services included: All Facilities, Association Management, Maintenance Grounds
- HOA fee: $600 semi-annually
- HOA name: CMA
Location
- Region: Lewisville
Financial & listing details
- Tax assessed value: $805,000
- Annual tax amount: $12,139
- Date on market: 8/30/2023
- Cumulative days on market: 6 days
- Listing terms: Cash,Conventional,FHA,Other,VA Loan
- Exclusions: Refrigerators in kitchen and garage, washer and dryer, all wine refrigerators
- Electric utility on property: Yes
Price history
| Date | Event | Price |
|---|---|---|
| 10/19/2023 | Sold | -- |
Source: NTREIS #20418815 Report a problem | ||
| 10/5/2023 | Pending sale | $775,000$259/sqft |
Source: NTREIS #20418815 Report a problem | ||
| 9/6/2023 | Contingent | $775,000$259/sqft |
Source: NTREIS #20418815 Report a problem | ||
| 8/30/2023 | Listed for sale | $775,000$259/sqft |
Source: NTREIS #20418815 Report a problem | ||
Public tax history
| Year | Property taxes | Tax assessment |
|---|---|---|
| 2025 | $13,248 -8% | $805,000 +2.5% |
| 2024 | $14,399 +33.6% | $785,000 +33.8% |
| 2023 | $10,778 -6.8% | $586,850 +10% |
| 2022 | $11,560 +6.5% | $533,500 +6.5% |
| 2021 | $10,851 -0.4% | $500,919 +5.5% |
| 2020 | $10,890 -1.9% | $475,000 +0.2% |
| 2019 | $11,103 +558.9% | $474,000 +611.1% |
| 2018 | $1,685 | $66,657 +300% |
| 2017 | -- | $16,664 |
Find assessor info on the county website
Neighborhood: Tribute
Nearby homes
- $735,3003 bd2 ba2.7k sqft2816 Braemar, Lewisville, TX 75056Off Market
- $701,8003 bd2 ba2.7k sqft8013 Marlow, Lewisville, TX 75056Off Market
- $671,6003 bd3 ba2.4k sqft8017 Marlow, Lewisville, TX 75056Off Market
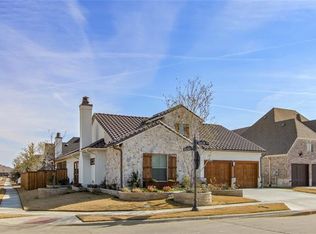
- $848,9003 bd2 ba2.9k sqft2820 Braemar, Lewisville, TX 75056Off Market
- $751,500-- bd-- ba3k sqft8009 Marlow, Lewisville, TX 75056Off Market
- $778,000-- bd-- ba2.8k sqft2813 Amesbury, Lewisville, TX 75056Off Market
- $769,2003 bd3 ba3k sqft2817 Amesbury, Lewisville, TX 75056Off Market
- $854,3003 bd3 ba3k sqft2817 Amesbury Colo, The Colony, TX 75056Off Market
Nearby schools
GreatSchools rating
- 8/10Prestwick ElementaryGrades: K-5Distance: 0.4 mi
- 6/10Lowell H Strike MiddleGrades: 6-8Distance: 1.2 mi
- 5/10Little Elm High SchoolGrades: 9-12Distance: 4.9 mi
Schools provided by the listing agent
- Elementary: Prestwick
- Middle: Lowell Strike
- High: Little Elm
- District: Little Elm ISD
Source: NTREIS. This data may not be complete. We recommend contacting the local school district to confirm school assignments for this home.
Get a cash offer in 3 minutes
Find out how much your home could sell for in as little as 3 minutes with a no-obligation cash offer.
Estimated market value
$787,500
Get a cash offer in 3 minutes
Find out how much your home could sell for in as little as 3 minutes with a no-obligation cash offer.
Estimated market value
$787,500
- Texas
- Denton County
- The Colony
- 75056
- Tribute
- 2812 Braemar
Nearby cities
Nearby neighborhoods
Nearby zip codes
Other The Colony Topics
