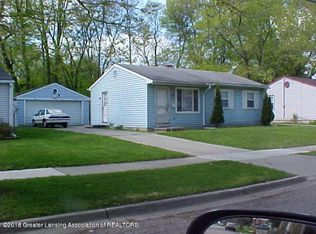
Investor special or owner-occupant opportunity in the heart of South Lansing! This solid 3-bedroom, 1-bath ranch-style home sits on a generous 7,405 sq ft lot in the Pleasant Sub No. 2 subdivision — a well-established neighborhood with tree-lined streets and a tight-knit community feel. Built in 1958 and offering 1,003 sq ft of single-level living, the home features aluminum/vinyl siding, a gable roof with asphalt shingles, gas furnace heating, a covered porch, and a rear patio — all on a nicely sized 60' x 120' lot. The ranch footprint offers an efficient, easy-living layout perfect for those seeking the simplicity of one-story life. The location is a genuine standout. Nestled just minutes from the vibrant REO Town district — Lansing's most eclectic and energetic commercial corridor — residents enjoy walkable access to fan favorites like Saddleback BBQ, Blue Owl Coffee, and Good Truckin' Diner, plus boutique shopping, live music, and local arts. The beloved Lansing River Trail, a paved multi-use path stretching over 13 miles along the Grand River, is just a short drive away and connects directly to Moores Park, where you'll find river access, picnic shelters, a kayak/canoe launch, basketball courts, and the historic Moores Park Pool. Frances Park — famous for its rose garden, soccer fields, and stunning riverside sunsets — is also just minutes away. Beyond recreation, the location puts you within easy reach of Potter Park Zoo (approx. 5 min), the Michigan History Museum and R.E. Olds Transportation Museum (approx. 4 min), Michigan State University (approx. 15 min), and Capital Region International Airport (approx. 11 min). Commuters will appreciate the quick access to major corridors. Walkability is above average for South Lansing with a score of 78/100, and multiple CATA bus routes serve the area. Whether you're an investor seeking a rental in a market with strong appreciation trends — assessed value up nearly 15% year-over-year — or a buyer looking for an affordable foothold in a community with genuine character, this property delivers.
For sale
Price cut: $2.5K (8/9)
$85,000
2812 Cabot Dr, Lansing, MI 48911
3beds
1,003sqft
Single Family Residence
Built in 1958
7,405 Square Feet Lot
$-- Zestimate®
$85/sqft
$-- HOA
What's special
- 97 days
- 1,067
- 76
Zillow last checked:
Listing updated:
Listed by:
Eric Raymo 810-334-7268,
EXP Realty LLC 269-600-4397
Source: MiRealSource,MLS#: 50208793
Originating MLS: MiRealSource
Facts & features
Interior
Bedrooms & bathrooms
- Bedrooms: 3
- Bathrooms: 1
- Full bathrooms: 1
Bedroom 1
- Level: Entry
- Area: 110
- Dimensions: 11 x 10
Bedroom 2
- Level: Entry
- Area: 110
- Dimensions: 11 x 10
Bedroom 3
- Level: Entry
- Area: 132
- Dimensions: 12 x 11
Bathroom 1
- Level: Entry
Heating
- Forced Air, Natural Gas
Cooling
- Ceiling Fan(s)
Appliances
- Included: Negotiable (Appliances), Gas Water Heater
Features
- Has basement: No
- Has fireplace: No
Interior area
- Total structure area: 1,003
- Total interior livable area: 1,003 sqft
- Finished area above ground: 1,003
- Finished area below ground: 0
Property
Features
- Levels: One
- Stories: 1
- Patio & porch: Deck, Porch
- Fencing: Fenced
- Frontage type: Road
- Frontage length: 60
Lot
- Size: 7,405 Square Feet
- Dimensions: 40 x 120
- Features: City Lot
Details
- Parcel number: 33010131252121
- Zoning description: Residential
- Special conditions: Private
Construction
Type & style
- Home type: SingleFamily
- Architectural style: Ranch
- Property subtype: Single Family Residence
Materials
- Vinyl Siding, Vinyl Trim
- Foundation: Slab
Condition
- New construction: No
- Year built: 1958
Utilities & green energy
- Sewer: Public Sanitary
- Water: Public
Community & HOA
Community
- Subdivision: Pleasantno 2
HOA
- Has HOA: No
Location
- Region: Lansing
Financial & listing details
- Price per square foot: $85/sqft
- Tax assessed value: $43,900
- Annual tax amount: $2,025
- Date on market: 5/25/2026
- Cumulative days on market: 98 days
- Listing agreement: Exclusive Right To Sell
- Listing terms: Cash,Conventional
Estimated market value
Not available
Estimated sales range
Not available
$1,300/mo
Price history
| Date | Event | Price |
|---|---|---|
| 8/9/2026 | Price change | $85,000-2.9%$85/sqft |
Source: | ||
| 8/4/2026 | Price change | $87,500-2.8%$87/sqft |
Source: | ||
| 7/31/2026 | Price change | $90,000-2.7%$90/sqft |
Source: | ||
| 7/21/2026 | Price change | $92,500-2.6%$92/sqft |
Source: | ||
| 6/26/2026 | Price change | $95,000-9.5%$95/sqft |
Source: | ||
| 5/26/2026 | Listed for sale | $105,000+75%$105/sqft |
Source: | ||
| 8/1/2009 | Listing removed | $60,000$60/sqft |
Source: RE/MAX Real Estate Pros #181798 Report a problem | ||
| 1/29/2009 | Price change | $60,000-7.7%$60/sqft |
Source: RE/MAX Real Estate Pros #181798 Report a problem | ||
| 11/22/2008 | Listed for sale | $65,000+103.1%$65/sqft |
Source: RE/MAX Real Estate Pros #181798 Report a problem | ||
| 6/28/2007 | Sold | $32,000-19.2%$32/sqft |
Source: Public Record Report a problem | ||
| 9/18/2006 | Sold | $39,600-17.5%$39/sqft |
Source: Public Record Report a problem | ||
| 7/29/1999 | Sold | $48,000$48/sqft |
Source: Public Record Report a problem | ||
Public tax history
| Year | Property taxes | Tax assessment |
|---|---|---|
| 2025 | $1,949 +6.2% | $43,900 +14.6% |
| 2024 | $1,835 | $38,300 +13.3% |
| 2023 | -- | $33,800 +11.2% |
| 2022 | -- | $30,400 +17.4% |
| 2021 | -- | $25,900 +7% |
| 2020 | -- | $24,200 +5.2% |
| 2019 | $1,448 | $23,000 +19.8% |
| 2018 | $1,448 +2.6% | $19,200 |
| 2017 | $1,411 | $19,200 +2.1% |
| 2016 | $1,411 | $18,800 +2.7% |
| 2015 | $1,411 | $18,300 |
| 2014 | $1,411 | $18,300 -2.7% |
| 2013 | -- | $18,800 -7.4% |
| 2012 | -- | $20,300 -10.6% |
| 2011 | -- | $22,700 -12% |
| 2010 | -- | $25,800 -10.1% |
| 2009 | -- | $28,700 -9.7% |
| 2008 | -- | $31,800 -6.2% |
| 2007 | -- | $33,900 -3.7% |
| 2006 | -- | $35,200 +24.4% |
| 2005 | -- | $28,300 +13.7% |
| 2004 | -- | $24,900 +2.9% |
| 2003 | -- | $24,200 +16.9% |
| 2002 | -- | $20,700 +12.5% |
| 2001 | -- | $18,400 +6.4% |
| 2000 | -- | $17,300 |
Find assessor info on the county website
Monthly payment
Est. payment
Payment breakdown
Explore the cost of this home by adjusting the details. Changes won't be saved.Climate risks
Neighborhood: 48911
Nearby schools
Schools provided by the listing agent
- District: Lansing Public School District
Source: MiRealSource. This data may not be complete. We recommend contacting the local school district to confirm school assignments for this home.