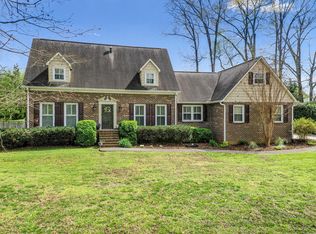
Charming Cape Cod Home on Cul-de-Sac—Built by Shelby Whitehead!
Experience classic Cape Cod charm in this beautifully crafted 3-bedroom, 3.5-bathroom home, designed by renowned builder Shelby Whitehead. Nestled in a quiet cul-de-sac, this residence offers timeless architecture with modern convenience. Each bedroom features its own private bath, ensuring comfort and privacy.
✨ Features Include:
- Bonus room—ideal for a home office, playroom, or guest space
- Cozy den with a fireplace and built-in bookshelves
- Cape Cod-style architecture—classic details and a welcoming ambiance
- Prime cul-de-sac location—peaceful setting with minimal traffic
- Unfinished storage area over garage—perfect for extra space or future customization
This home is a perfect blend of elegance and functionality
Closed
$440,000
2812 Century Dr, Maryville, TN 37803
3beds
2,820sqft
Single Family Residence, Residential
Built in 1985
0.46 Acres Lot
$444,200 Zestimate®
$156/sqft
$2,802 Estimated rent
Home value
$444,200
$409,000 - $484,000
$2,802/mo
Zestimate® history
Owner options
List your home for rent
$2,802/mo
Rent Zestimate®
Find your next renter with Zillow Rental Manager. Plus, with online applications, you can quickly screen prospective tenants – for free.
$2,802/mo
Rent Zestimate®
Refinance and save
$2,558/mo
Est. payment
Refinancing to a lower rate could help reduce your monthly payments and save thousands over the life of the loan.
$2,558/mo
Est. payment
Explore your selling options
Work with a Zillow partner agent
Leverage their expertise and Zillow's premium Showcase listings to get your home seen by more buyers.
Get startedList with your own agent
Get your home in front of millions of buyers by listing it on Zillow.
Learn how to do itSell it yourself
Take full control of how buyers see your home on Zillow by listing For Sale by Owner (FSBO).
List your homeWhat's special
Zillow last checked:
Listing updated:
Listed by:
Darrell L. Tipton 865-983-0011,
Realty Executives Associates
Bought with:
Teresa Gillard, 364233
VFL Real Estate, Realty Executives
Steven Lee Hensley, 345084
VFL Real Estate, Realty Executives
Source: RealTracs MLS as distributed by MLS GRID,MLS#: 2978554
Facts & features
Interior
Bedrooms & bathrooms
- Bedrooms: 3
- Bathrooms: 4
- Full bathrooms: 3
- 1/2 bathrooms: 1
Other
- Features: Utility Room
- Level: Utility Room
Heating
- Central, Electric, Natural Gas
Cooling
- Central Air
Appliances
- Included: Dishwasher, Range, Refrigerator
- Laundry: Washer Hookup, Electric Dryer Hookup
Features
- Walk-In Closet(s)
- Flooring: Carpet, Wood, Laminate
- Basement: Crawl Space
- Number of fireplaces: 1
Interior area
- Total structure area: 2,820
- Total interior livable area: 2,820 sqft
- Finished area above ground: 2,820
Property
Parking
- Total spaces: 2
- Parking features: Garage Door Opener, Garage Faces Side
- Garage spaces: 2
Features
- Levels: Two
- Stories: 2
- Patio & porch: Deck, Patio
Lot
- Size: 0.46 Acres
- Dimensions: 112 x 182 x 116 x 162
- Features: Cul-De-Sac, Wooded, Level, Rolling Slope
- Topography: Cul-De-Sac,Wooded,Level,Rolling Slope
Details
- Parcel number: 078E D 00400 000
- Special conditions: Standard
Construction
Type & style
- Home type: SingleFamily
- Architectural style: Cape Cod
- Property subtype: Single Family Residence, Residential
Materials
- Other, Brick
Condition
- New construction: No
- Year built: 1985
Utilities & green energy
- Sewer: Septic Tank
- Water: Public
- Utilities for property: Electricity Available, Natural Gas Available, Water Available
Green energy
- Energy efficient items: Windows
Community & HOA
Community
- Subdivision: Kenmark Hills
HOA
- Has HOA: No
Location
- Region: Maryville
Financial & listing details
- Price per square foot: $156/sqft
- Tax assessed value: $415,900
- Annual tax amount: $1,653
- Date on market: 9/8/2025
- Electric utility on property: Yes
Price history
| Date | Event | Price |
|---|---|---|
| 10/8/2025 | Sold | $440,000-6.3%$156/sqft |
Source:  RealTracs MLS as distributed by MLS GRID #2978554 Report a problem RealTracs MLS as distributed by MLS GRID #2978554 Report a problem | ||
| 9/22/2025 | Contingent | $469,777$167/sqft |
Source: RealTracs MLS as distributed by MLS GRID #2978554 Report a problem | ||
| 9/22/2025 | Pending sale | $469,777$167/sqft |
Source:  East Tennessee Realtors #1301837 Report a problem East Tennessee Realtors #1301837 Report a problem | ||
| 9/18/2025 | Price change | $469,7770%$167/sqft |
Source: East Tennessee Realtors #1301837 Report a problem | ||
| 9/16/2025 | Price change | $469,7990%$167/sqft |
Source: East Tennessee Realtors #1301837 Report a problem | ||
| 9/8/2025 | Listed for sale | $469,9000%$167/sqft |
Source: East Tennessee Realtors #1301837 Report a problem | ||
| 8/21/2025 | Listing removed | $469,999$167/sqft |
Source: East Tennessee Realtors #1301837 Report a problem | ||
| 8/17/2025 | Listed for sale | $469,999$167/sqft |
Source: East Tennessee Realtors #1301837 Report a problem | ||
| 8/7/2025 | Pending sale | $469,999$167/sqft |
Source: East Tennessee Realtors #1301837 Report a problem | ||
| 7/29/2025 | Listed for sale | $469,999$167/sqft |
Source: East Tennessee Realtors #1301837 Report a problem | ||
| 7/23/2025 | Pending sale | $469,999$167/sqft |
Source: East Tennessee Realtors #1301837 Report a problem | ||
| 7/2/2025 | Price change | $469,999-4.1%$167/sqft |
Source: East Tennessee Realtors #1301837 Report a problem | ||
| 6/25/2025 | Price change | $489,999-2%$174/sqft |
Source: East Tennessee Realtors #1301837 Report a problem | ||
| 6/23/2025 | Price change | $499,7990%$177/sqft |
Source: East Tennessee Realtors #1301837 Report a problem | ||
| 6/15/2025 | Price change | $499,8990%$177/sqft |
Source: East Tennessee Realtors #1301837 Report a problem | ||
| 5/28/2025 | Price change | $499,900-4.8%$177/sqft |
Source: East Tennessee Realtors #1301837 Report a problem | ||
| 5/21/2025 | Listed for sale | $524,900+87.5%$186/sqft |
Source: East Tennessee Realtors #1301837 Report a problem | ||
| 4/9/2011 | Listing removed | $279,900$99/sqft |
Source: Wallace & Wallace, Realtors #726458 Report a problem | ||
| 8/8/2010 | Listed for sale | $279,900$99/sqft |
Source: Coldwell Banker Wallace&Wallac #726458 Report a problem | ||
Public tax history
| Year | Property taxes | Tax assessment |
|---|---|---|
| 2025 | $1,653 | $103,975 |
| 2024 | $1,653 | $103,975 |
| 2023 | $1,653 +11.8% | $103,975 +73.7% |
| 2022 | $1,479 | $59,875 |
| 2021 | $1,479 | $59,875 |
| 2020 | $1,479 | $59,875 |
| 2019 | $1,479 +10.5% | $59,875 +10.5% |
| 2018 | $1,338 +2.1% | $54,175 |
| 2017 | $1,311 | $54,175 |
| 2016 | $1,311 +12.6% | $54,175 |
| 2015 | $1,165 | $54,175 |
| 2014 | -- | $54,175 -11.8% |
| 2013 | $1,321 | $61,425 |
| 2012 | $1,321 +0% | $61,425 +0% |
| 2011 | $1,320 +5.4% | $61,418 |
| 2010 | $1,253 | $61,418 |
| 2009 | -- | $61,418 +8.7% |
| 2008 | $1,260 | $56,481 |
| 2007 | $1,260 +2.3% | $56,481 |
| 2006 | $1,231 -10.3% | $56,481 |
| 2005 | $1,372 +40.3% | $56,481 +24.1% |
| 2004 | $978 | $45,497 |
| 2002 | $978 | $45,497 |
| 2001 | -- | $45,497 -76.9% |
| 2000 | -- | $196,668 |
Find assessor info on the county website
Neighborhood: 37803
Nearby homes
- $631,5004 bd3 ba3.2k sqft2808 Century Dr, Maryville, TN 37803Off Market

- $552,4004 bd4 ba3k sqft2816 Century Dr, Maryville, TN 37803Off Market
- $362,600-- bd2 ba1.4k sqft2815 Shady Ln, Maryville, TN 37803Off Market
- $446,0004 bd3 ba1.9k sqft2819 Shady Ln, Maryville, TN 37803Off Market
- $408,8004 bd3 ba1.7k sqft2811 Shady Ln, Maryville, TN 37803Off Market
- $570,3004 bd3 ba2.3k sqft2806 Century Dr, Maryville, TN 37803Off Market
- $506,2004 bd2 ba2.7k sqft2820 Century Dr, Maryville, TN 37803Off Market
- $570,2004 bd3 ba3.6k sqft2815 Century Dr, Maryville, TN 37803Off Market
Nearby schools
GreatSchools rating
- 6/10Fairview Elementary SchoolGrades: PK-5Distance: 1.3 mi
- 7/10Carpenters Middle SchoolGrades: 6-8Distance: 2.1 mi
- 7/10William Blount High SchoolGrades: 9-12Distance: 2.2 mi
Get a cash offer in 3 minutes
Find out how much your home could sell for in as little as 3 minutes with a no-obligation cash offer.
Estimated market value
$444,200
Get a cash offer in 3 minutes
Find out how much your home could sell for in as little as 3 minutes with a no-obligation cash offer.
Estimated market value
$444,200
- Tennessee
- Blount County
- Maryville
- 37803
- 2812 Century Dr
Nearby cities
Nearby zip codes
Other Maryville Topics
