Welcome to 2812 Clubhouse Drive, located in the prestigious Aston Woods neighborhood of the sought-after Walden Lake Community. This exceptional 4-bedroom, 3-bathroom with a office home offers 2,768 square feet of completely remodeled living space on a beautifully landscaped quarter-acre lot. From the moment you enter, you'll appreciate the impressive 12-foot ceilings with crown molding in the foyer, living room, and dining room, creating an elegant and spacious atmosphere. The remainder of the home features 10-foot ceilings and upgraded 5-inch baseboards throughout. The thoughtfully redesigned interior showcases hardwood flooring in the primary suite, office, and family room, complemented by modern 20-inch porcelain tile throughout the main living areas and kitchen. The luxurious primary suite includes custom-designed closets with built-in shelving and hampers, while the spa-inspired primary bath features marble finishes, a custom soaking tub, dual vanities, Kohler fixtures, and a large walk-in shower with dual shower heads and a built-in bench. Even the custom cabinetry includes integrated electrical outlets within the pull-out storage drawers. The gourmet kitchen is designed for both everyday living and entertaining, featuring updated hardwood cabinetry, pull-out pantry shelving, Bosch and LG appliances, wine storage, and soft-close cabinetry throughout. The family room was extensively remodeled in 2020 and serves as the centerpiece of the home with a stunning feature wall, built-in surround sound system, Sonos audio system, modern electric fireplace, and custom floating shelves with additional cabinetry. Both secondary bathrooms have been tastefully remodeled with modern finishes and fixtures. Major updates provide peace of mind, including a new roof in 2020, exterior paint in 2021, a freshly refinished pool in 2025, a newly painted 3-car garage with upgraded floor coating in 2026, and new front landscaping completed in 2026. This move-in ready luxury home combines timeless elegance, modern upgrades, and one of Walden Lake's most desirable locations. Schedule your private showing today and experience the quality and attention to detail that make this Aston Woods residence truly exceptional.
Sold for $575,000
$575,000
2812 CLUBHOUSE DRIVE, PLANT CITY, FL 33566
4beds
2,768sqft
Single Family Residence
Built in 1994
0.25 Acres Lot
$574,900 Zestimate®
$208/sqft
$3,596 Estimated rent
Home value
$574,900
$540,000 - $609,000
$3,596/mo
Zestimate® history
Owner options
List your home for rent
$3,596/mo
Rent Zestimate®
Find your next renter with Zillow Rental Manager. Plus, with online applications, you can quickly screen prospective tenants – for free.
$3,596/mo
Rent Zestimate®
Refinance and save
$4,053/mo
Est. payment
Refinancing to a lower rate could help reduce your monthly payments and save thousands over the life of the loan.
$4,053/mo
Est. payment
Explore your selling options
Work with a Zillow partner agent
Leverage their expertise and Zillow's premium Showcase listings to get your home seen by more buyers.
Get startedList with your own agent
Get your home in front of millions of buyers by listing it on Zillow.
Learn how to do itSell it yourself
Take full control of how buyers see your home on Zillow by listing For Sale by Owner (FSBO).
List your homeWhat's special
Built-in surround sound systemKohler fixturesModern electric fireplaceCustom soaking tubSoft-close cabinetry throughoutSonos audio systemUpdated hardwood cabinetry
Zillow last checked:
Listing updated:
Listed by:
Jon Spinks 813-681-4700,
BULLS REALTY LLC 813-681-4700
Bought with:
Karyn Scech, 333578
YELLOWFIN REALTY
Source: Stellar MLS,MLS#: TB8518014 Originating MLS: Suncoast Tampa
Originating MLS: Suncoast Tampa
Facts & features
Interior
Bedrooms & bathrooms
- Bedrooms: 4
- Bathrooms: 3
- Full bathrooms: 3
Primary bedroom
- Features: Walk-In Closet(s)
- Level: First
- Area: 288 Square Feet
- Dimensions: 18x16
Bedroom 2
- Features: Built-in Closet
- Level: First
- Area: 144 Square Feet
- Dimensions: 12x12
Bedroom 3
- Features: Built-in Closet
- Level: First
- Area: 144 Square Feet
- Dimensions: 12x12
Bedroom 4
- Features: Built-in Closet
- Level: First
- Area: 144 Square Feet
- Dimensions: 12x12
Kitchen
- Level: First
- Area: 288 Square Feet
- Dimensions: 16x18
Living room
- Level: First
- Area: 324 Square Feet
- Dimensions: 18x18
Office
- Level: First
- Area: 100 Square Feet
- Dimensions: 10x10
Heating
- Central, Electric
Cooling
- Central Air
Appliances
- Included: Oven, Cooktop, Dishwasher, Dryer, Electric Water Heater, Microwave, Range, Range Hood, Refrigerator
- Laundry: Electric Dryer Hookup, Inside
Features
- Ceiling Fan(s), High Ceilings, Open Floorplan, Primary Bedroom Main Floor, Solid Surface Counters, Walk-In Closet(s)
- Flooring: Ceramic Tile, Engineered Hardwood, Porcelain Tile
- Doors: Sliding Doors
- Has fireplace: Yes
- Fireplace features: Electric
Interior area
- Total structure area: 2,768
- Total interior livable area: 2,768 sqft
Property
Parking
- Total spaces: 3
- Parking features: Garage - Attached
- Attached garage spaces: 3
Features
- Levels: One
- Stories: 1
- Exterior features: Irrigation System, Lighting, Sidewalk
- Has private pool: Yes
- Pool features: Deck, Gunite, In Ground, Outside Bath Access, Tile
Lot
- Size: 0.25 Acres
- Dimensions: 82 x 135
Details
- Parcel number: P01292157100000100003.0
- Zoning: PD
- Special conditions: None
Construction
Type & style
- Home type: SingleFamily
- Property subtype: Single Family Residence
Materials
- Block, Stucco
- Foundation: Slab
- Roof: Shingle
Condition
- New construction: No
- Year built: 1994
Utilities & green energy
- Sewer: Public Sewer
- Water: Public
- Utilities for property: Cable Connected, Electricity Connected
Community & HOA
Community
- Features: Deed Restrictions, Dog Park, Gated Community - Guard, Golf Carts OK, Playground
- Pet fee: $0 monthly
- Subdivision: WALDEN LAKE UNIT 27 PH 2 SE
HOA
- Has HOA: Yes
- HOA fee: $72 monthly
- HOA name: Green Acre Property Management
- Second HOA name: Green Acre Property Management
Location
- Region: Plant City
Financial & listing details
- Price per square foot: $208/sqft
- Tax assessed value: $382,018
- Annual tax amount: $2,859
- Date on market: 6/10/2026
- Cumulative days on market: 20 days
- Listing terms: Cash,Conventional,FHA,VA Loan
- Ownership: Fee Simple
- Total actual rent: 0
- Electric utility on property: Yes
- Road surface type: Asphalt
Price history
| Date | Event | Price |
|---|---|---|
| 8/3/2026 | Sold | $575,000+0.9%$208/sqft |
Source:  Stellar MLS #TB8518014 Report a problem Stellar MLS #TB8518014 Report a problem | ||
| 6/30/2026 | Pending sale | $569,990$206/sqft |
Source: Stellar MLS #TB8518014 Report a problem | ||
| 6/15/2026 | Listed for sale | $569,990+1198.4%$206/sqft |
Source: Stellar MLS #TB8518014 Report a problem | ||
| 9/2/1993 | Sold | $43,900$16/sqft |
Source: Public Record Report a problem | ||
Public tax history
| Year | Property taxes | Tax assessment |
|---|---|---|
| 2025 | $2,860 +8.9% | $203,152 +2.9% |
| 2024 | $2,626 +3.1% | $197,427 +3% |
| 2023 | $2,547 +0% | $191,677 +3% |
| 2022 | $2,546 +1.4% | $186,094 +3% |
| 2021 | $2,510 +1% | $180,674 +1.4% |
| 2020 | $2,486 +1.9% | $178,179 +2.3% |
| 2019 | $2,439 | $174,173 +1.9% |
| 2018 | $2,439 +0.3% | $170,925 -23.4% |
| 2017 | $2,433 +1.5% | $223,282 +36.2% |
| 2016 | $2,396 +5.8% | $163,966 +0.7% |
| 2015 | $2,264 -1% | $162,826 +0.8% |
| 2014 | $2,287 | $161,534 +1.5% |
| 2013 | $2,287 +0.7% | $159,147 +1.7% |
| 2012 | $2,270 -5.6% | $156,487 -4% |
| 2011 | $2,403 -16.9% | $163,046 -13.9% |
| 2010 | $2,893 -6.9% | $189,375 -5% |
| 2009 | $3,105 +2.3% | $199,345 +0.1% |
| 2008 | $3,035 -3.9% | $199,146 +3% |
| 2007 | $3,158 -5.8% | $193,346 +2.5% |
| 2006 | $3,353 +0.6% | $188,630 +3% |
| 2005 | $3,332 | $183,136 +3% |
| 2004 | -- | $177,802 +1.9% |
| 2003 | -- | $174,487 +2.4% |
| 2002 | -- | $170,397 +1.6% |
| 2001 | -- | $167,714 -0.7% |
| 2000 | $3,097 | $168,931 |
Find assessor info on the county website
Neighborhood: 33566
Nearby homes
- $451,8004 bd2 ba2.3k sqft2810 Clubhouse Dr, Plant City, FL 33566Off Market
- $504,3005 bd3 ba2.9k sqft2814 Clubhouse Dr, Plant City, FL 33566Off Market
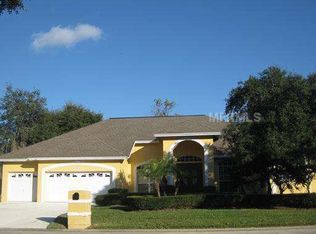
- $500,1005 bd3 ba2.7k sqft2801 Aston Ave, Plant City, FL 33566Off Market
- $402,0003 bd2 ba2.1k sqft2803 Aston Ave, Plant City, FL 33566Sold
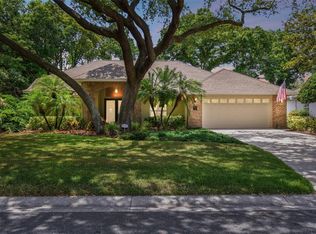
- $407,1004 bd2 ba2.5k sqft2717 Aston Ave, Plant City, FL 33566Off Market
- $398,2074 bd3 ba2.5k sqft2808 Clubhouse Dr, Plant City, FL 33566Off Market
- $460,1004 bd2 ba2.2k sqft2816 Clubhouse Dr, Plant City, FL 33566Off Market
- $501,8004 bd3 ba2.6k sqft2805 Aston Ave, Plant City, FL 33566Off Market
Nearby schools
GreatSchools rating
- 7/10Walden Lake Elementary SchoolGrades: PK-5Distance: 0.6 mi
- 3/10Tomlin Middle SchoolGrades: 6-8Distance: 2.5 mi
- 5/10Plant City High SchoolGrades: 9-12Distance: 2.3 mi
Get a cash offer in 3 minutes
Find out how much your home could sell for in as little as 3 minutes with a no-obligation cash offer.
Estimated market value
$574,900
Get a cash offer in 3 minutes
Find out how much your home could sell for in as little as 3 minutes with a no-obligation cash offer.
Estimated market value
$574,900
- Florida
- Hillsborough County
- Plant City
- 33566
- 2812 CLUBHOUSE DRIVE
