Skip main navigation
Sold for $329,900
  • $329,900

    2812 Conowoods Dr, Springfield, OH 45503

    3beds
    3,002sqft
    Single Family Residence
    Built in 1995
    0.26 Acres Lot
    $335,600 Zestimate®
    $110/sqft
    $2,561 Estimated rent

    Home value

    $335,600

    Estimated sales range

    Not available

    $2,561/mo

    Zestimate® history
    Loading
    Loading...

    Owner options

    List your home for rent

    $2,561/mo

    Rent Zestimate®

    Find your next renter with Zillow Rental Manager. Plus, with online applications, you can quickly screen prospective tenants – for free.

    Learn more

    $2,561/mo

    Rent Zestimate®

    Refinance and save

    $2,076/mo

    Est. payment

    Refinancing to a lower rate could help reduce your monthly payments and save thousands over the life of the loan.

    See today's rates

    $2,076/mo

    Est. payment

    Explore your selling options

    Work with a Zillow partner agent

    Leverage their expertise and Zillow's premium Showcase listings to get your home seen by more buyers.

    Get started

    List with your own agent

    Get your home in front of millions of buyers by listing it on Zillow.

    Learn how to do it

    Sell it yourself

    Take full control of how buyers see your home on Zillow by listing For Sale by Owner (FSBO).

    List your home

    What's special

    Fully finished basementOpen-concept kitchenSpacious deckLarge recreational areaSoaring ceilingsSolid surface countertopsFully fenced backyard
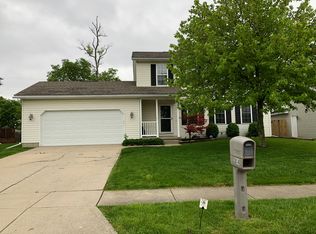
    Nestled in the desirable Glenco Estates, this stunning 2-story home offers 3 bedrooms, 3.5 bathrooms & over 3,000 sq ft of beautifully finished living space. A covered front entry welcomes guests, leading into a grand foyer that sets the stage for the elegance within. The spacious living room boasts soaring ceilings & a cozy gas fireplace, perfect for gathering around during chilly evenings or decorating for the holidays. Designed for both functionality & style, the open-concept kitchen features ample cabinetry, solid surface countertops, a pantry, a bar for extra seating & a quaint breakfast nook surrounded by windows—ideal for sipping your morning coffee. Adjacent to the kitchen, the formal dining room offers plenty of space for a large dining table, ensuring you can host friends & family w/ease. For those who work from home or desire a quiet retreat, the office or formal sitting room includes a charming custom bay bump-out. 1/2 bath for guests completes the main level. Upstairs, the massive owner’s suite provides a luxurious escape w/a whirlpool tub, stand-up shower & 2 spacious walk-in closets. Two additional well-sized bedrooms share a full bath equipped w/a tub/shower combo & a vanity w/storage for added convenience. The fully finished basement expands the living space, offering a large recreational area, an abundance of storage & a 3rd full bathroom—a perfect setup for entertaining or a home gym. Step outside to the fully fenced backyard, a perfect retreat after a long day. Fire up the grill & entertain on the spacious deck while kids or pets play worry-free in the yard. The oversized 2-3 car garage features an additional garage space behind the 2-car section, ideal for hobbyists, extra storage, or a workshop. Recent updates include new carpet (2024) upstairs, new windows in additional bedrooms (2024) & new windows on main (2021). Conveniently located near schools, parks & shopping, this home is the perfect blend of comfort, style & functionality.

    Zillow last checked:

    Listing updated:

    Listed by:

    Tami Holmes 937-506-8360,

    Tami Holmes Realty

    Bought with:

    Sheila N Dunphy-Pallotta, 0000395683

    Dunphy Real Estate Inc.

    Source: DABR MLS,MLS#: 930609MLS LogoOriginating MLS: Dayton Area Board of REALTORS

    Facts & features

    Interior

    Bedrooms & bathrooms
    • Bedrooms: 3
    • Bathrooms: 4
    • Full bathrooms: 3
    • 1/2 bathrooms: 1
    • Main level bathrooms: 1
    Bedroom
    • Level: Second
    • Dimensions: 17 x 13
    Bedroom
    • Level: Second
    • Dimensions: 11 x 10
    Bedroom
    • Level: Second
    • Dimensions: 10 x 10
    Breakfast room nook
    • Level: Main
    • Dimensions: 11 x 9
    Dining room
    • Level: Main
    • Dimensions: 11 x 11
    Entry foyer
    • Level: Main
    • Dimensions: 7 x 7
    Family room
    • Level: Main
    • Dimensions: 17 x 11
    Great room
    • Level: Main
    • Dimensions: 18 x 12
    Kitchen
    • Level: Main
    • Dimensions: 12 x 10
    Living room
    • Level: Main
    • Dimensions: 13 x 10
    Office
    • Level: Main
    • Dimensions: 11 x 11
    Recreation
    • Level: Basement
    • Dimensions: 19 x 10
    Utility room
    • Level: Second
    • Dimensions: 6 x 5
    Heating
    • Forced Air, Natural Gas
    Cooling
    • Central Air
    Appliances
    • Included: Dishwasher, Range, Refrigerator, Gas Water Heater
    Features
    • Ceiling Fan(s), Cathedral Ceiling(s), Granite Counters, High Speed Internet, Jetted Tub, Kitchen Island, Pantry, Remodeled, Walk-In Closet(s)
    • Windows: Double Hung, Double Pane Windows, Insulated Windows, Vinyl
    • Basement: Full,Finished
    • Number of fireplaces: 1
    • Fireplace features: One, Gas
    Interior area
    • Total structure area: 3,002
    • Total interior livable area: 3,002 sqft

    Property

    Parking
    • Total spaces: 2
    • Parking features: Attached, Garage, Two Car Garage, Storage
    • Attached garage spaces: 2
    Features
    • Levels: Two
    • Stories: 2
    • Patio & porch: Deck, Porch
    • Exterior features: Deck, Fence, Porch, Storage
    Lot
    • Size: 0.26 Acres
    • Dimensions: 70 x 160
    Details
    • Additional structures: Shed(s)
    • Parcel number: 3200300019211012
    • Zoning: Residential
    • Zoning description: Residential

    Construction

    Type & style
    • Home type: SingleFamily
    • Property subtype: Single Family Residence
    Materials
    • Frame, Shingle Siding, Vinyl Siding
    Condition
    • Year built: 1995

    Utilities & green energy

    • Electric: 220 Volts in Garage
    • Sewer: Storm Sewer
    • Water: Public
    • Utilities for property: Natural Gas Available, Sewer Available, Water Available

    Community & neighborhood

    Security
    • Security features: Smoke Detector(s)
    Location
    • Region: Springfield
    • Subdivision: Glenco Estates

    Other

    Other facts
    • Listing terms: Conventional,FHA,VA Loan

    Price history

    DateEventPrice
    5/2/2025Sold$329,900$110/sqft
    Source: DABR MLS #930609 Report a problem
    3/29/2025Pending sale$329,900$110/sqft
    Source: DABR MLS #930609 Report a problem
    3/27/2025Listed for sale$329,900+50%$110/sqft
    Source: DABR MLS #930609 Report a problem
    11/26/2018Sold$219,900$73/sqft
    Source: Public Record Report a problem
    10/24/2018Listed for sale$219,900$73/sqft
    Source: Real Estate II, Inc. #422578 Report a problem
    10/23/2018Pending sale$219,900$73/sqft
    Source: Real Estate II, Inc. #422578 Report a problem
    10/19/2018Price change$219,900-2.2%$73/sqft
    Source: Real Estate II, Inc. #422578 Report a problem
    10/7/2018Price change$224,900-2.2%$75/sqft
    Source: Real Estate II, Inc. #422578 Report a problem
    10/2/2018Listed for sale$229,900+6.9%$77/sqft
    Source: Real Estate II, Inc. #422578 Report a problem
    2/15/2018Sold$215,000+0%$72/sqft
    Source: Public Record Report a problem
    1/12/2018Pending sale$214,900$72/sqft
    Source: Real Estate II, Inc. #413836 Report a problem
    1/8/2018Listed for sale$214,900+13.1%$72/sqft
    Source: Real Estate II, Inc. #413836 Report a problem
    4/15/2013Sold$190,000-5%$63/sqft
    Source: WRIST #345922 Report a problem
    3/16/2013Listed for sale$199,900+17.6%$67/sqft
    Source: Real Estate II, Inc. #345922 Report a problem
    11/20/2000Sold$170,000+10.7%$57/sqft
    Source: Public Record Report a problem
    1/13/1995Sold$153,620$51/sqft
    Source: Public Record Report a problem

    Public tax history

    YearProperty taxesTax assessment
    2024$4,133 +3.4%$95,340
    2023$3,997 -0.4%$95,340
    2022$4,012 +7.4%$95,340 +25.2%
    2021$3,737 -0.1%$76,180
    2020$3,741 -2%$76,180
    2019$3,816 +7.1%$76,180 +10.8%
    2018$3,563 $68,740 -0.1%
    2017$3,563 +18%$68,789
    2016$3,020 -4.7%$68,789 +0.8%
    2015$3,168 $68,271
    2014$3,168 +0.2%$68,271
    2013$3,161 +12.7%$68,271 +12.4%
    2012$2,805 0%$60,757
    2011$2,805 +5.5%$60,757
    2010$2,660 +1.3%$60,757 -3.3%
    2009$2,626 +1.3%$62,829
    2008$2,591 +2.5%$62,829
    2007$2,528 -1.1%$62,829 +3.9%
    2006$2,556 +99.7%$60,453
    2005$1,280 -68.9%$60,453 +0%
    2004$4,115 +8.4%$60,450 +6%
    2003$3,795 -0.4%$57,030
    2002$3,809 +19.5%$57,030 +18.2%
    2000$3,188 $48,250

    Find assessor info on the county website

    Neighborhood: 45503

    Nearby schools

    GreatSchools rating
    Schools provided by the listing agent
    • District: Northeastern

    Source: DABR MLS. This data may not be complete. We recommend contacting the local school district to confirm school assignments for this home.

    Get a cash offer in 3 minutes
    Find out how much your home could sell for in as little as 3 minutes with a no-obligation cash offer.
    Estimated market value
    $335,600
    Get a cash offer in 3 minutes
    Find out how much your home could sell for in as little as 3 minutes with a no-obligation cash offer.
    Estimated market value
    $335,600