Welcome to 2812 Dalkeith, located in the sought-after Godwin School District. Step inside to find hardwood floors and elegant crown and chair molding throughout the first floor, adding warmth and character to the home. The kitchen features quartz countertops, stainless steel appliances, bar top seating, and stunning vaulted ceilings with skylights that fill the space with natural light. Just off the kitchen, step out onto the trex deck overlooking the peaceful backyard perfect for relaxing or entertaining. A second access point to the deck is located off the family room, complete with a cozy wood-burning fireplace. Upstairs, the spacious primary suite offers a large walk-in closet, abundant natural light, and an en-suite bath with a double vanity. Three additional bedrooms provide ample space, generous closets, and plenty of windows. Additional highlights include a brand-new roof installed in 2026, newer Vinyl siding (with upgraded insulation value-better energy efficiency), and a newer trex deck. Close to great schools, shopping, parks and restaurants. Don’t miss the opportunity to see this beautiful home for yourself-you won’t be disappointed.
Sold for $520,000
$520,000
2812 Dalkeith Dr, Henrico, VA 23233
4beds
2,195sqft
Single Family Residence
Built in 1987
9,513 Square Feet Lot
$534,900 Zestimate®
$237/sqft
$2,905 Estimated rent
Home value
$534,900
$508,000 - $562,000
$2,905/mo
Zestimate® history
Owner options
List your home for rent
$2,905/mo
Rent Zestimate®
Find your next renter with Zillow Rental Manager. Plus, with online applications, you can quickly screen prospective tenants – for free.
$2,905/mo
Rent Zestimate®
Refinance and save
$3,222/mo
Est. payment
Refinancing to a lower rate could help reduce your monthly payments and save thousands over the life of the loan.
$3,222/mo
Est. payment
Explore your selling options
Work with a Zillow partner agent
Leverage their expertise and Zillow's premium Showcase listings to get your home seen by more buyers.
Get startedList with your own agent
Get your home in front of millions of buyers by listing it on Zillow.
Learn how to do itSell it yourself
Take full control of how buyers see your home on Zillow by listing For Sale by Owner (FSBO).
List your homeWhat's special
Newer trex deckHardwood floorsQuartz countertopsBar top seatingSpacious primary suiteStainless steel appliances
Zillow last checked:
Listing updated:
Listed by:
Elliott Gravitt 804-405-0015,
Providence Hill Real Estate,
Dawson Boyer 804-651-3859,
Providence Hill Real Estate
Bought with:
Alli Taylor, 0225235229
Real Broker LLC
Source: CVRMLS,MLS#: 2618316 Originating MLS: Central Virginia Regional MLS
Originating MLS: Central Virginia Regional MLSFacts & features
Interior
Bedrooms & bathrooms
- Bedrooms: 4
- Bathrooms: 3
- Full bathrooms: 2
- 1/2 bathrooms: 1
Primary bedroom
- Description: Carpet, light/fan fix, en-suite, walk-in closet
- Level: Second
- Dimensions: 15.8 x 12.1
Bedroom 2
- Description: Carpet, light/fan fix, closet
- Level: Second
- Dimensions: 11.2 x 10.0
Bedroom 3
- Description: Carpet, light fix, closet
- Level: Second
- Dimensions: 12.2 x 11.7
Bedroom 4
- Description: Carpet, light fix, closet
- Level: Second
- Dimensions: 12.0 x 11.5
Additional room
- Description: HdWd floors, causal dining area, vaulted
- Level: First
- Dimensions: 11.0 x 10.0
Dining room
- Description: HdWd floors, chandelier, crown & chair molding
- Level: First
- Dimensions: 13.0 x 11.6
Family room
- Description: HdWd Floors, FP, crown & chair molding, light/fan
- Level: First
- Dimensions: 21.3 x 13.2
Other
- Description: Tub & Shower
- Level: Second
Half bath
- Level: First
Kitchen
- Description: HdWd floors, eat-in, granite, SS, pantry
- Level: First
- Dimensions: 12.4 x 11.4
Living room
- Description: HdWd floors, crown & chair molding
- Level: First
- Dimensions: 15.0 x 11.6
Heating
- Electric, Heat Pump, Zoned
Cooling
- Electric, Heat Pump, Zoned
Appliances
- Included: Dryer, Dishwasher, Electric Cooking, Electric Water Heater, Disposal, Microwave, Oven, Refrigerator, Washer
Features
- Ceiling Fan(s), Separate/Formal Dining Room, Double Vanity, Eat-in Kitchen, Fireplace, Granite Counters, High Ceilings, Bath in Primary Bedroom, Pantry, Recessed Lighting, Skylights, Walk-In Closet(s)
- Flooring: Ceramic Tile, Partially Carpeted, Wood
- Doors: Insulated Doors
- Windows: Skylight(s), Thermal Windows
- Basement: Crawl Space
- Attic: Pull Down Stairs
- Number of fireplaces: 1
- Fireplace features: Wood Burning
Interior area
- Total interior livable area: 2,195 sqft
- Finished area above ground: 2,195
- Finished area below ground: 0
Property
Parking
- Parking features: Driveway, No Garage, Paved
- Has uncovered spaces: Yes
Features
- Levels: Two
- Stories: 2
- Patio & porch: Deck
- Exterior features: Deck, Lighting, Storage, Shed, Paved Driveway
- Pool features: None
- Fencing: None
Lot
- Size: 9,513 Square Feet
Details
- Parcel number: 7357567196
- Zoning description: R4C
Construction
Type & style
- Home type: SingleFamily
- Architectural style: Colonial,Two Story
- Property subtype: Single Family Residence
Materials
- Block, Drywall, Concrete, Vinyl Siding
- Roof: Shingle
Condition
- Resale
- New construction: No
- Year built: 1987
Utilities & green energy
- Sewer: Public Sewer
- Water: Public
Community & HOA
Community
- Security: Smoke Detector(s)
- Subdivision: Glen Gary
HOA
- Has HOA: Yes
- HOA fee: $75 annually
Location
- Region: Henrico
Financial & listing details
- Price per square foot: $237/sqft
- Tax assessed value: $519,800
- Annual tax amount: $4,314
- Date on market: 7/26/2026
- Ownership: Individuals
- Ownership type: Sole Proprietor
Price history
| Date | Event | Price |
|---|---|---|
| 8/5/2026 | Sold | $520,000-1%$237/sqft |
Source:  CVRMLS #2618316 Report a problem CVRMLS #2618316 Report a problem | ||
| 7/17/2026 | Pending sale | $525,000$239/sqft |
Source: CVRMLS #2618316 Report a problem | ||
| 7/8/2026 | Listed for sale | $525,000-4.5%$239/sqft |
Source: CVRMLS #2618316 Report a problem | ||
| 6/25/2026 | Listing removed | $550,000$251/sqft |
Source: CVRMLS #2612205 Report a problem | ||
| 6/3/2026 | Price change | $550,000-2.7%$251/sqft |
Source: CVRMLS #2612205 Report a problem | ||
| 5/13/2026 | Listed for sale | $565,000+350.1%$257/sqft |
Source: CVRMLS #2612205 Report a problem | ||
| 5/1/1987 | Sold | $125,525$57/sqft |
Source: Agent Provided Report a problem | ||
Public tax history
| Year | Property taxes | Tax assessment |
|---|---|---|
| 2025 | $4,314 +6.5% | $519,800 +9.1% |
| 2024 | $4,050 +1.1% | $476,500 +1.1% |
| 2023 | $4,008 +19.8% | $471,500 +19.8% |
| 2022 | $3,346 +8.3% | $393,600 +10.8% |
| 2021 | $3,089 +8.7% | $355,100 +5.4% |
| 2020 | $2,843 +2.1% | $336,800 +3.1% |
| 2019 | $2,785 | $326,800 +2.1% |
| 2018 | $2,785 +111% | $320,100 +5.5% |
| 2017 | $1,320 -50% | $303,400 |
| 2016 | $2,640 +2.5% | $303,400 |
| 2015 | $2,575 | $303,400 +2.5% |
| 2014 | $2,575 | $296,000 +11.9% |
| 2013 | -- | $264,600 |
| 2012 | -- | $264,600 |
| 2011 | -- | $264,600 -5.7% |
| 2010 | -- | $280,700 |
| 2009 | -- | $280,700 |
Find assessor info on the county website
Neighborhood: Glen Gary
Nearby homes
- $623,5004 bd2 ba2.3k sqft2808 Dalkeith Dr, Henrico, VA 23233Off Market
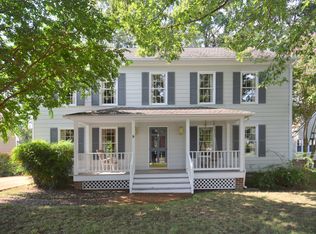
- $724,7004 bd3 ba2.7k sqft2820 Dalkeith Dr, Henrico, VA 23233Off Market
- $678,4004 bd2 ba2.5k sqft11905 Rutgers Dr, Henrico, VA 23233Off Market
- $612,1004 bd2 ba2.5k sqft2804 Dalkeith Dr, Henrico, VA 23233Off Market
- $617,9004 bd2 ba2.4k sqft11909 Rutgers Dr, Henrico, VA 23233Off Market
- $689,5004 bd3 ba2.6k sqft2809 Dalkeith Dr, Henrico, VA 23233Off Market
- $728,5005 bd3 ba3.2k sqft2815 Dalkeith Dr, Henrico, VA 23233Off Market
- $711,7004 bd2 ba3.2k sqft11904 Dalkeith Ln, Henrico, VA 23233Off Market
Nearby schools
GreatSchools rating
- 10/10Gayton Elementary SchoolGrades: PK-5Distance: 0.4 mi
- 8/10Pocahontas Middle SchoolGrades: 6-8Distance: 1.2 mi
- 7/10Godwin High SchoolGrades: 9-12Distance: 1.7 mi
Schools provided by the listing agent
- Elementary: Gayton
- Middle: Pocahontas
- High: Godwin
Source: CVRMLS. This data may not be complete. We recommend contacting the local school district to confirm school assignments for this home.
Get a cash offer in 3 minutes
Find out how much your home could sell for in as little as 3 minutes with a no-obligation cash offer.
Estimated market value
$534,900
Get a cash offer in 3 minutes
Find out how much your home could sell for in as little as 3 minutes with a no-obligation cash offer.
Estimated market value
$534,900
- Virginia
- Henrico County
- Henrico
- 23233
- Glen Gary
- 2812 Dalkeith Dr
Nearby cities
Nearby neighborhoods
Nearby zip codes
Other Henrico Topics
