OFFERS DUE SUNDAY AT 6PM-Remodeled Westchester property with vaulted ceilings & recent updates including appliances, interior & exterior paint, new vinyl flooring & carpet plus so much more! Walking distance to parks, trails, & Flower Mound elem. Versatile floorplan could be utilized for whatever you need! 3 bedrooms plus 2 updated bathrooms & large yard ready for entertaining. Oversized kitchen with versatile area can be used as living room, eating area, office or playroom. 2022 Upgrades: Wired Ring Doorbell, Wired smoke detectors, Carpet, Fireplace Tile wall & hearth, New dryer ductwork in attic, All new ceiling fans, Can lights throughout home, Replaced outdoor lighting & Door hardware. 2023: New roof, New Gutters, Pecky Cypress Soffit, New fascia behind gutters, Additional insulation in attic & Custom master closet. 2024: 21 piers foundation with warranty, New flooring, New stove & microwave, Master bathroom & Front door. This nicely updated property is ready for you to call home!
Sold
Price Unknown
2812 Dickens Ln, Flower Mound, TX 75028
3beds
1,748sqft
Single Family Residence
Built in 1982
7,361 Square Feet Lot
$408,400 Zestimate®
$--/sqft
$2,561 Estimated rent
Home value
$408,400
$388,000 - $429,000
$2,561/mo
Zestimate® history
Owner options
List your home for rent
$2,561/mo
Rent Zestimate®
Find your next renter with Zillow Rental Manager. Plus, with online applications, you can quickly screen prospective tenants – for free.
$2,561/mo
Rent Zestimate®
Refinance and save
Refinancing to a lower rate could help reduce your monthly payments and save thousands over the life of the loan.
Explore your selling options
Work with a Zillow partner agent
Leverage their expertise and Zillow's premium Showcase listings to get your home seen by more buyers.
Get startedList with your own agent
Get your home in front of millions of buyers by listing it on Zillow.
Learn how to do itSell it yourself
Take full control of how buyers see your home on Zillow by listing For Sale by Owner (FSBO).
List your homeWhat's special
Additional insulationDoor hardwareVersatile floorplanExterior paintPecky cypress soffitVaulted ceilingsNew vinyl flooring
Zillow last checked:
Listing updated:
Listed by:
Kris Wise 0501991 (972)273-9473,
Keller Williams Realty-FM 972-874-1905
Bought with:
Ryan Mclemore
Pinnacle Realty Advisors
Source: NTREIS,MLS#: 20546818
Facts & features
Interior
Bedrooms & bathrooms
- Bedrooms: 3
- Bathrooms: 2
- Full bathrooms: 2
Primary bedroom
- Features: En Suite Bathroom, Walk-In Closet(s)
- Level: First
- Dimensions: 16 x 13
Bedroom
- Features: Ceiling Fan(s)
- Level: First
- Dimensions: 12 x 15
Bedroom
- Features: Ceiling Fan(s)
- Level: First
- Dimensions: 10 x 11
Primary bathroom
- Features: Built-in Features, Dual Sinks
- Level: First
- Dimensions: 5 x 13
Dining room
- Level: First
- Dimensions: 13 x 13
Other
- Level: First
- Dimensions: 5 x 8
Kitchen
- Features: Breakfast Bar, Built-in Features, Dual Sinks, Eat-in Kitchen, Kitchen Island
- Level: First
- Dimensions: 12 x 13
Living room
- Features: Fireplace
- Level: First
- Dimensions: 18 x 22
Heating
- Central, Electric
Cooling
- Central Air, Electric
Appliances
- Included: Dishwasher, Electric Range, Electric Water Heater, Disposal, Microwave, Water Purifier
- Laundry: Washer Hookup, Electric Dryer Hookup
Features
- Chandelier, Decorative/Designer Lighting Fixtures, Eat-in Kitchen, High Speed Internet, Kitchen Island, Cable TV, Vaulted Ceiling(s), Walk-In Closet(s)
- Flooring: Carpet, Ceramic Tile, Laminate
- Windows: Window Coverings
- Has basement: No
- Number of fireplaces: 1
- Fireplace features: Living Room, Wood Burning
Interior area
- Total interior livable area: 1,748 sqft
Property
Parking
- Total spaces: 2
- Parking features: Garage, Garage Faces Rear
- Attached garage spaces: 2
Features
- Levels: One
- Stories: 1
- Patio & porch: Patio
- Exterior features: Private Yard, Rain Gutters
- Pool features: None
- Fencing: Wood
Lot
- Size: 7,361 Square Feet
- Features: Back Yard, Interior Lot, Lawn, Subdivision
Details
- Parcel number: R06715
Construction
Type & style
- Home type: SingleFamily
- Architectural style: Traditional,Detached
- Property subtype: Single Family Residence
Materials
- Brick
- Foundation: Slab
- Roof: Composition
Condition
- Year built: 1982
Utilities & green energy
- Sewer: Public Sewer
- Water: Public
- Utilities for property: Sewer Available, Water Available, Cable Available
Community & HOA
Community
- Features: Playground, Park
- Security: Smoke Detector(s)
- Subdivision: Westchester-Flower Mound 1
HOA
- Has HOA: No
Location
- Region: Flower Mound
Financial & listing details
- Tax assessed value: $402,000
- Annual tax amount: $6,521
- Date on market: 2/29/2024
- Cumulative days on market: 9 days
- Listing terms: Cash,Conventional,FHA,VA Loan
- Exclusions: Upright freezer & gun safe in garage. All artwork & wall decors. TVs and mounts. Mirror in master closet. Everything in the backyard
Price history
| Date | Event | Price |
|---|---|---|
| 4/9/2024 | Sold | -- |
Source: NTREIS #20546818 Report a problem | ||
| 3/13/2024 | Pending sale | $419,000$240/sqft |
Source: NTREIS #20546818 Report a problem | ||
| 3/11/2024 | Contingent | $419,000$240/sqft |
Source: NTREIS #20546818 Report a problem | ||
| 3/7/2024 | Price change | $419,000-1.4%$240/sqft |
Source: NTREIS #20546818 Report a problem | ||
| 2/29/2024 | Listed for sale | $425,000$243/sqft |
Source: NTREIS #20546818 Report a problem | ||
Public tax history
| Year | Property taxes | Tax assessment |
|---|---|---|
| 2025 | $4,912 -2.1% | $402,000 +7.5% |
| 2024 | $5,020 -3.4% | $373,794 -2.2% |
| 2023 | $5,197 +94.9% | $382,065 +37.1% |
| 2022 | $2,667 +1% | $278,703 +10% |
| 2021 | $2,642 -1.1% | $253,366 +4.1% |
| 2020 | $2,672 +2.9% | $243,445 +0.4% |
| 2019 | $2,597 +4.3% | $242,509 +17.9% |
| 2018 | $2,490 +9.2% | $205,700 +10% |
| 2017 | $2,279 | $187,000 +10% |
| 2016 | $2,279 -4% | $170,000 +4.5% |
| 2015 | $2,374 | $162,732 +2.5% |
| 2014 | $2,374 | $158,760 +6.8% |
| 2013 | $2,374 | $148,614 +4.5% |
| 2012 | -- | $142,180 +9.4% |
| 2011 | -- | $129,990 -7.3% |
| 2010 | -- | $140,239 -9.6% |
| 2009 | -- | $155,186 +18.7% |
| 2007 | $2,789 -3.4% | $130,729 +2.3% |
| 2006 | $2,887 +3.1% | $127,832 +3.1% |
| 2005 | $2,801 | $123,935 -0.7% |
| 2004 | -- | $124,839 -1.5% |
| 2003 | -- | $126,793 +1% |
| 2002 | -- | $125,580 +5.3% |
| 2001 | -- | $119,279 |
Find assessor info on the county website
Neighborhood: Westchester
Nearby homes
- $363,3004 bd2 ba1.7k sqft2808 Dickens Ln, Flower Mound, TX 75028Off Market
- $371,7003 bd2 ba1.6k sqft2816 Dickens Ln, Flower Mound, TX 75028Off Market

- $389,7003 bd2 ba1.7k sqft2804 Dickens Ln, Flower Mound, TX 75028Off Market
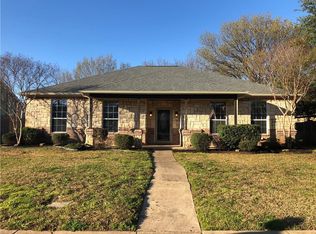
- $442,0004 bd3 ba2.5k sqft2813 Edinburg Ln, Flower Mound, TX 75028Off Market
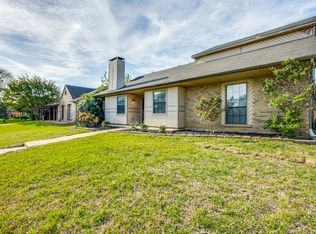
- $353,0003 bd1 ba1.5k sqft2820 Dickens Ln, Flower Mound, TX 75028Off Market
- $--3 bd2 ba1.6k sqft2809 Edinburg Ln, Flower Mound, TX 75028Sold
- $330,8003 bd2 ba1.5k sqft2817 Edinburg Ln, Flower Mound, TX 75028Off Market
- $352,0003 bd1 ba1.6k sqft2813 Dickens Ln, Flower Mound, TX 75028Off Market
Nearby schools
GreatSchools rating
- 9/10Flower Mound Elementary SchoolGrades: PK-5Distance: 0.4 mi
- 10/10Clayton Downing Middle SchoolGrades: 6-8Distance: 2 mi
- 7/10Marcus High SchoolGrades: 9-12Distance: 1.6 mi
Schools provided by the listing agent
- Elementary: Flower Mound
- Middle: Clayton Downing
- High: Marcus
- District: Lewisville ISD
Source: NTREIS. This data may not be complete. We recommend contacting the local school district to confirm school assignments for this home.
Get a cash offer in 3 minutes
Find out how much your home could sell for in as little as 3 minutes with a no-obligation cash offer.
Estimated market value
$408,400
Get a cash offer in 3 minutes
Find out how much your home could sell for in as little as 3 minutes with a no-obligation cash offer.
Estimated market value
$408,400
- Texas
- Denton County
- Flower Mound
- 75028
- Westchester
- 2812 Dickens Ln
