Amazing spacious (about 1800 sq.ft.) corner unit in incredible Regent Park with a lake and green space view from your 2nd floor private balcony! Regent Park has a relaxing lifestyle with lots of mature trees, plenty of places to walk especially the 10 acre lake with picturesque island as well as an outdoor pool and 2 redone tennis courts that would satisfy the most avid tennis player. RP is located near Randhurst Mall containing restaurants and shops as well as Costco and Home Depot. A short drive down Kensington you will find Mariano's and Walgreens with vibrant downtown Arlington Heights with Metra being about a half mile further west. It doesn't take long to realize what a perfect place Regent Park is. This 2nd floor condo with green space and lake view from your private balcony is a terrific find! It is a corner 3 bedroom that has a large formal foyer with new grey wood laminate flooring. There is a new kitchen with all stainless-steel appliances, Kohler fixture, classy grey wood laminate floor and a pass thru to the living room and with a very generous eating area that can accommodate a good size kitchen set and opens to the separate dining room or den which has a picture window that overlooks the lake and green park-like area. There is new carpet throughout. The entire condo has been repainted in a tasteful decorator neutral color and all the windows have been replaced. The light fixtures (T/O) are new and there are very attractive new ceiling fans in all bedrooms and the kitchen. You will love the size of the bedrooms especially the primary bedroom which is 16X11. The primary bedroom has an ensuite bath and large dressing area with ample closet space. You have the convenience of your own in-unit stackable washer and dryer. There is an indoor large garage space that has its own garage door and opener with remote. There is room for storing some things in front of your car in the garage as well as a substantial storage locker.
Closed
$330,000
2812 E Bel Aire Dr APT 204, Arlington Heights, IL 60004
3beds
1,808sqft
Condominium, Single Family Residence
Built in 1966
-- sqft lot
$376,300 Zestimate®
$183/sqft
$2,800 Estimated rent
Home value
$376,300
$350,000 - $406,000
$2,800/mo
Zestimate® history
Owner options
List your home for rent
$2,800/mo
Rent Zestimate®
Find your next renter with Zillow Rental Manager. Plus, with online applications, you can quickly screen prospective tenants – for free.
$2,800/mo
Rent Zestimate®
Refinance and save
$2,978/mo
Est. payment
Refinancing to a lower rate could help reduce your monthly payments and save thousands over the life of the loan.
$2,978/mo
Est. payment
Explore your selling options
Work with a Zillow partner agent
Leverage their expertise and Zillow's premium Showcase listings to get your home seen by more buyers.
Get startedList with your own agent
Get your home in front of millions of buyers by listing it on Zillow.
Learn how to do itSell it yourself
Take full control of how buyers see your home on Zillow by listing For Sale by Owner (FSBO).
List your homeWhat's special
Zillow last checked:
Listing updated:
Listed by:
Jim Regan 847-259-0202,
RE/MAX Suburban
Bought with:
Cynthia Passalino
@properties Christie's International Real Estate
Source: MRED as distributed by MLS GRID,MLS#: 12148119
Facts & features
Interior
Bedrooms & bathrooms
- Bedrooms: 3
- Bathrooms: 2
- Full bathrooms: 2
Rooms
- Room types: Foyer
Primary bedroom
- Features: Flooring (Carpet), Bathroom (Full)
- Level: Main
- Area: 192 Square Feet
- Dimensions: 16X12
Bedroom 2
- Features: Flooring (Carpet)
- Level: Main
- Area: 132 Square Feet
- Dimensions: 12X11
Bedroom 3
- Features: Flooring (Carpet)
- Level: Main
- Area: 132 Square Feet
- Dimensions: 12X11
Dining room
- Features: Flooring (Carpet)
- Level: Main
- Area: 165 Square Feet
- Dimensions: 15X11
Foyer
- Features: Flooring (Wood Laminate)
- Level: Main
- Area: 66 Square Feet
- Dimensions: 11X6
Kitchen
- Features: Kitchen (Eating Area-Table Space), Flooring (Wood Laminate)
- Level: Main
- Area: 160 Square Feet
- Dimensions: 16X10
Laundry
- Features: Flooring (Ceramic Tile)
- Level: Main
- Area: 25 Square Feet
- Dimensions: 5X5
Living room
- Features: Flooring (Carpet)
- Level: Main
- Area: 340 Square Feet
- Dimensions: 20X17
Heating
- Electric, Baseboard, Indv Controls
Cooling
- Wall Unit(s)
Appliances
- Included: Range, Microwave, Dishwasher, Refrigerator, Washer, Dryer, Disposal, Stainless Steel Appliance(s), Electric Oven
- Laundry: In Unit
Features
- Elevator, Storage
- Flooring: Laminate
- Windows: Screens
- Basement: None
- Common walls with other units/homes: End Unit
Interior area
- Total structure area: 0
- Total interior livable area: 1,808 sqft
Property
Parking
- Total spaces: 1
- Parking features: Garage Door Opener, On Site, Attached, Garage
- Attached garage spaces: 1
- Has uncovered spaces: Yes
Accessibility
- Accessibility features: No Disability Access
Features
- Exterior features: Balcony
- Has view: Yes
- View description: Water
- Has water view: Yes
- Water view: Water
Details
- Parcel number: 03284061151009
- Special conditions: None
Construction
Type & style
- Home type: Condo
- Property subtype: Condominium, Single Family Residence
Materials
- Brick
Condition
- New construction: No
- Year built: 1966
Utilities & green energy
- Sewer: Public Sewer
- Water: Lake Michigan
- Utilities for property: Cable Available
Community & HOA
Community
- Subdivision: Regent Park
HOA
- Has HOA: Yes
- Amenities included: Elevator(s), Storage, Party Room, Pool, Tennis Court(s), Ceiling Fan, School Bus
- Services included: Water, Parking, Insurance, Pool, Exterior Maintenance, Lawn Care, Scavenger, Snow Removal, Lake Rights
- HOA fee: $623 monthly
Location
- Region: Arlington Heights
Financial & listing details
- Price per square foot: $183/sqft
- Tax assessed value: $156,550
- Annual tax amount: $2,675
- Date on market: 8/27/2024
- Listing terms: Cash
- Ownership: Condo
Price history
| Date | Event | Price |
|---|---|---|
| 9/25/2024 | Sold | $330,000-2.9%$183/sqft |
Source:  MRED as distributed by MLS GRID #12148119 Report a problem MRED as distributed by MLS GRID #12148119 Report a problem | ||
| 9/1/2024 | Contingent | $339,900$188/sqft |
Source: MRED as distributed by MLS GRID #12148119 Report a problem | ||
| 8/27/2024 | Listed for sale | $339,900+126.6%$188/sqft |
Source: MRED as distributed by MLS GRID #12148119 Report a problem | ||
| 4/26/1995 | Sold | $150,000$83/sqft |
Source: Public Record Report a problem | ||
Public tax history
| Year | Property taxes | Tax assessment |
|---|---|---|
| 2024 | $2,828 +5.7% | $15,655 +0% |
| 2023 | $2,675 +132.5% | $15,654 |
| 2022 | $1,150 -10.1% | $15,654 -0.4% |
| 2021 | $1,279 +10.2% | $15,711 |
| 2020 | $1,161 +1% | $15,711 -10.3% |
| 2019 | $1,150 -50.7% | $17,510 +18.6% |
| 2018 | $2,330 +87.1% | $14,761 |
| 2017 | $1,245 -31.2% | $14,761 |
| 2016 | $1,808 -12.8% | $14,761 +28.2% |
| 2015 | $2,073 +1.6% | $11,510 |
| 2014 | $2,041 +4% | $11,510 |
| 2013 | $1,961 -11.6% | $11,510 -10.3% |
| 2012 | $2,220 -42.5% | $12,827 -32.3% |
| 2011 | $3,858 -1.7% | $18,948 |
| 2010 | $3,925 +1.7% | $18,948 -21.6% |
| 2009 | $3,858 +12.1% | $24,167 -7% |
| 2008 | $3,441 +2.8% | $25,987 |
| 2007 | $3,346 -4.7% | $25,987 +17.1% |
| 2006 | $3,511 +8.6% | $22,188 |
| 2005 | $3,234 +7.5% | $22,188 |
| 2004 | $3,008 -4.4% | $22,188 +27.4% |
| 2003 | $3,147 +2.8% | $17,414 |
| 2002 | $3,063 +3.8% | $17,414 |
| 2001 | $2,950 +1.5% | $17,414 +7.9% |
| 2000 | $2,907 +1.7% | $16,138 |
| 1999 | $2,857 | $16,138 |
Find assessor info on the county website
Neighborhood: 60004
Nearby homes
- $208,4001 bd-- ba22k sqft2812 E Bel Aire Dr APT 3, Arlington Heights, IL 60004Off Market
- $255,2002 bd2 ba1.4k sqft2812 E Bel Aire Dr APT 101, Arlington Heights, IL 60004Off Market
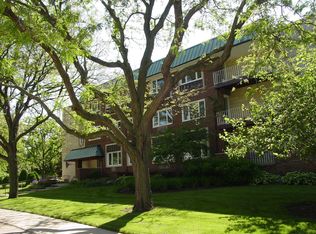
- $255,7002 bd2 ba1.2k sqft2812 E Bel Aire Dr APT 103, Arlington Heights, IL 60004Off Market
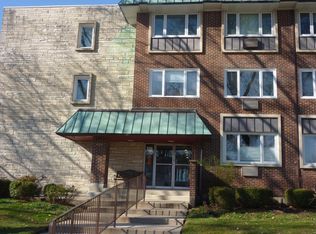
- $308,3003 bd2 ba1.8k sqft2812 E Bel Aire Dr APT 104, Arlington Heights, IL 60004Off Market

- $227,0002 bd2 ba1.5k sqft2812 E Bel Aire Dr APT 201, Arlington Heights, IL 60004Sold
- $277,8753 bd2 ba1.6k sqft2812 E Bel Aire Dr APT 202, Arlington Heights, IL 60004Sold
- $256,2002 bd2 ba1.4k sqft2812 E Bel Aire Dr APT 203, Arlington Heights, IL 60004Off Market
- $282,2002 bd-- ba22k sqft2812 E Bel Aire Dr APT 301, Arlington Heights, IL 60004Off Market
Nearby schools
GreatSchools rating
- 8/10Dryden Elementary SchoolGrades: K-5Distance: 1.4 mi
- 7/10South Middle SchoolGrades: 6-8Distance: 2 mi
- 10/10Prospect High SchoolGrades: 9-12Distance: 0.2 mi
Schools provided by the listing agent
- Elementary: Windsor Elementary School
- Middle: South Middle School
- High: Prospect High School
- District: 25
Source: MRED as distributed by MLS GRID. This data may not be complete. We recommend contacting the local school district to confirm school assignments for this home.
Get a cash offer in 3 minutes
Find out how much your home could sell for in as little as 3 minutes with a no-obligation cash offer.
Estimated market value
$376,300
Get a cash offer in 3 minutes
Find out how much your home could sell for in as little as 3 minutes with a no-obligation cash offer.
Estimated market value
$376,300
- Illinois
- Cook County
- Arlington Heights
- 60004
- 2812 E Bel Aire Dr Apartment 204
Nearby cities
Nearby neighborhoods
Nearby zip codes
Other Arlington Heights Topics
- Apartments for Rent in 60004
- Houses for Sale in 60004
- Houses for Rent in 60004
- 60004 Real Estate
- Arlington Heights Condos
- Houses for Sale in Arlington Heights
- Newest Listings in Arlington Heights
- Arlington Heights Home Values
- Arlington Heights Real Estate Agents
- Arlington Heights Refinance
- Arlington Heights Mortgage Rates
