Skip main navigation
Sold-co-op w/mbr
  • Price Unknown

    2812 E Douglas Ave, Wichita, KS 67214

    4beds
    2,800sqft
    Single Family Onsite Built
    Built in 1909
    5,662 Square Feet Lot
    $256,900 Zestimate®
    $--/sqft
    $1,723 Estimated rent

    Home value

    $256,900

    $239,000 - $277,000

    $1,723/mo

    Zestimate® history
    Loading
    Loading...

    Owner options

    List your home for rent

    $1,723/mo

    Rent Zestimate®

    Find your next renter with Zillow Rental Manager. Plus, with online applications, you can quickly screen prospective tenants – for free.

    Learn more

    $1,723/mo

    Rent Zestimate®

    Refinance and save

    Refinancing to a lower rate could help reduce your monthly payments and save thousands over the life of the loan.

    See today's rates

    Explore your selling options

    Work with a Zillow partner agent

    Leverage their expertise and Zillow's premium Showcase listings to get your home seen by more buyers.

    Get started

    List with your own agent

    Get your home in front of millions of buyers by listing it on Zillow.

    Learn how to do it

    Sell it yourself

    Take full control of how buyers see your home on Zillow by listing For Sale by Owner (FSBO).

    List your home

    What's special

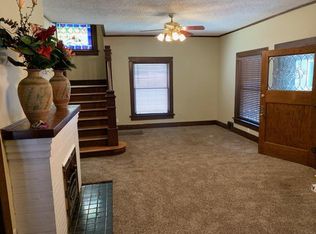
    Walking into this home feels like a welcoming warm hug and offers many opportunities for the buyer to choose from. This charming home is currently zoned light commercial and may remain as a retail business or be converted into a relaxing family home! The seller is retiring the business and is open to selling the equipment and furniture separately should the buyer be interested as it is not included in the sale of the home. Located in a great neighborhood on a large lot, this property has off-street parking and multiple parking spaces behind the property. The spacious rooms could easily be converted into a private practice, art studio or gallery, or office space rentals.

    Zillow last checked:

    Listing updated:

    Listed by:

    Teresa Born 316-807-5281,

    Platinum Realty LLC

    Bought with:

    Non MLS

    Source: SCKMLS as distributed by MLS GRID,MLS#: 626871

    Facts & features

    Interior

    Bedrooms & bathrooms
    • Bedrooms: 4
    • Bathrooms: 2
    • Full bathrooms: 1
    • 1/2 bathrooms: 1
    Primary bedroom
    • Description: Wood
    • Level: Upper
    • Area: 168
    • Dimensions: 14 x 12
    Bedroom
    • Description: Wood
    • Level: Upper
    • Area: 158.73
    • Dimensions: 14.3 x 11.1
    Bedroom
    • Description: Wood
    • Level: Upper
    • Area: 149.64
    • Dimensions: 12.9 x 11.6
    Bonus room
    • Description: Carpet
    • Level: Upper
    • Area: 595.14
    • Dimensions: 27.3 x 21.8
    Dining room
    • Description: Wood
    • Level: Main
    • Area: 240.12
    • Dimensions: 17.4 x 13.8
    Kitchen
    • Description: Wood
    • Level: Main
    • Area: 163.35
    • Dimensions: 13.5 x 12.1
    Living room
    • Description: Wood
    • Level: Main
    • Area: 401.76
    • Dimensions: 27.9 x 14.4
    Sun room
    • Description: Wood
    • Level: Upper
    • Area: 150.48
    • Dimensions: 17.1 x 8.8
    Heating
    • Natural Gas
    Cooling
    • Central Air
    Appliances
    • Laundry: In Basement
    Features
    • Basement: Unfinished
    • Has fireplace: No
    Interior area
    • Total interior livable area: 2,800 sqft
    • Finished area above ground: 2,800
    • Finished area below ground: 0

    Property

    Parking
    • Parking features: None
    Features
    • Levels: Tri-Level
    Lot
    • Size: 5,662 Square Feet
    • Features: Standard
    Details
    • Parcel number: 125220140501400

    Construction

    Type & style
    • Home type: SingleFamily
    • Architectural style: Traditional
    • Property subtype: Single Family Onsite Built
    Materials
    • Frame w/Less than 50% Mas
    • Foundation: Partial, No Egress Window(s)
    • Roof: Composition
    Condition
    • Year built: 1909

    Utilities & green energy

    • Gas: Natural Gas Available
    • Utilities for property: Sewer Available, Natural Gas Available, Public

    Community & HOA

    Community
    • Subdivision: MERRILLS
    HOA
    • Has HOA: No
    Location
    • Region: Wichita

    Financial & listing details

    • Tax assessed value: $243,800
    • Annual tax amount: $6,040
    • Date on market: 6/24/2023
    • Cumulative days on market: 17 days
    • Ownership: Corporate non-REO

    Price history

    Price history is unavailable.

    Public tax history

    YearProperty taxesTax assessment
    2025$6,976 +9.2%$60,950 +10.2%
    2024$6,389 +5.6%$55,300 +5.4%
    2023$6,051 +0.1%$52,475
    2022$6,048 +55.1%--
    2021$3,900 --
    2020-- $33,525
    2019-- $33,525
    2018-- $33,525
    2017-- --
    2016-- --
    2015-- --
    2011-- $29,025 -10.3%
    2008-- $32,375 +15.8%
    2007-- $27,950 +22.2%
    2006-- $22,864 +74.2%
    2005-- $13,125 -45.2%
    2004-- $23,935 +13.3%
    2003-- $21,123 +16.4%
    2002-- $18,147
    Find assessor info on the county website

    Neighborhood: Uptown

    Nearby schools

    GreatSchools rating
    Schools provided by the listing agent
    • Elementary: College Hill
    • Middle: Robinson
    • High: East

    Source: SCKMLS as distributed by MLS GRID. This data may not be complete. We recommend contacting the local school district to confirm school assignments for this home.

    Sell for more on Zillow
    Get a Zillow Showcase℠ listing at no additional cost and you could sell for .
    $256,900
    2% more
    +$5,138
    With Zillow Showcase(estimated)
    $262,038