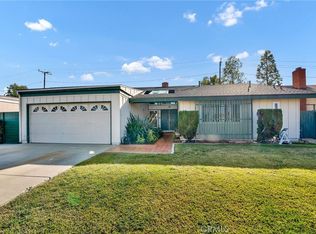
Welcome to your dream home in the very central location of West Covina, bordering Walnut! This stunning, highly upgraded, spacious home boasts a fully enclosed sunroom, bringing the total indoor square footage of this home to about 2,000 square feet! The front of the home features a large flex room that could easily be converted into a next-gen suite, or ADU, offering endless possibilities for customization to fit your needs. The entire home has been outfitted with upgraded dual pain windows and much more. The kitchen has been upgraded with sleek black appliances, white quartz countertops, custom cabinets and ample cabinet space, making meal preparation a breeze. Relax and unwind in the living room, perfect for entertaining guests or cozy nights in with loved ones. The three bedrooms are spacious and comfortable, providing plenty of room for rest and relaxation. The master suite includes a private bathroom with a walk-in jacuzzi tub, adding an extra level of luxury to your daily routine. Step outside to your backyard, complete with a gazebo and plenty of space for outdoor gatherings and entertaining. Whether you're hosting a barbecue with friends or lounging in the sun, this backyard is a great place to unwind and enjoy the beautiful California weather. Located in a highly desirable neighborhood, this home is just minutes away from shopping, dining, and entertainment options. Don't miss out on the opportunity to make this exquisite West Covina gem your own!
Sold for $755,000
Listed by: eXp Realty of California, Inc. • Shane Bernal • Contact: 888-832-7179
Bought with: Pinnacle Real Estate Group
$755,000
2812 E Valley View Ave, West Covina, CA 91792
3beds
1,626sqft
Single Family Residence
Built in 1969
6,477 Square Feet Lot
$895,800 Zestimate®
$464/sqft
$3,698 Estimated rent
Home value
$895,800
$851,000 - $941,000
$3,698/mo
Zestimate® history
Owner options
List your home for rent
$3,698/mo
Rent Zestimate®
Find your next renter with Zillow Rental Manager. Plus, with online applications, you can quickly screen prospective tenants – for free.
$3,698/mo
Rent Zestimate®
Refinance and save
$4,874/mo
Est. payment
Refinancing to a lower rate could help reduce your monthly payments and save thousands over the life of the loan.
$4,874/mo
Est. payment
Explore your selling options
Work with a Zillow partner agent
Leverage their expertise and Zillow's premium Showcase listings to get your home seen by more buyers.
Get startedList with your own agent
Get your home in front of millions of buyers by listing it on Zillow.
Learn how to do itSell it yourself
Take full control of how buyers see your home on Zillow by listing For Sale by Owner (FSBO).
List your homeWhat's special
Sleek black appliancesUpgraded dual pain windowsAmple cabinet spaceWhite quartz countertopsSpacious homeLarge flex roomPrivate bathroom
Zillow last checked:
Listing updated:
Listed by:
Shane Bernal DRE #01463204 951-489-8711,
eXp Realty of California, Inc.
Bought with:
YUAN CHEN, DRE #01869026
Pinnacle Real Estate Group
Source: CRMLS,MLS#: SW23209474 Originating MLS: California Regional MLS
Originating MLS: California Regional MLSFacts & features
Interior
Bedrooms & bathrooms
- Bedrooms: 3
- Bathrooms: 2
- Full bathrooms: 2
- Main level bathrooms: 2
- Main level bedrooms: 3
Rooms
- Room types: Bedroom, Entry/Foyer, Family Room, Kitchen, Laundry, Living Room, Primary Bedroom, Dining Room
Primary bedroom
- Features: Primary Suite
Bedroom
- Features: All Bedrooms Down
Bathroom
- Features: Jetted Tub, Separate Shower
Kitchen
- Features: Quartz Counters, Updated Kitchen
Heating
- Central, Forced Air
Cooling
- Central Air
Appliances
- Included: Dishwasher, Free-Standing Range, Microwave
- Laundry: Inside, Laundry Room
Features
- Breakfast Bar, Breakfast Area, Block Walls, Separate/Formal Dining Room, All Bedrooms Down, Primary Suite
- Flooring: Tile, Wood
- Windows: Double Pane Windows
- Has fireplace: Yes
- Fireplace features: Living Room
- Common walls with other units/homes: No Common Walls
Interior area
- Total interior livable area: 1,626 sqft
Property
Parking
- Total spaces: 2
- Parking features: Driveway, Garage
- Attached garage spaces: 2
Features
- Levels: One
- Stories: 1
- Entry location: 1
- Pool features: None
- Spa features: None
- Has view: Yes
- View description: Hills
Lot
- Size: 6,477 Square Feet
- Features: 0-1 Unit/Acre, Back Yard, Sprinkler System
Details
- Parcel number: 8725016019
- Zoning: WCR1AD1*
- Special conditions: Standard
Construction
Type & style
- Home type: SingleFamily
- Property subtype: Single Family Residence
Materials
- Other
- Roof: Composition
Condition
- New construction: No
- Year built: 1969
Utilities & green energy
- Sewer: Unknown
- Water: See Remarks
- Utilities for property: Electricity Connected, Natural Gas Connected, Sewer Connected, Water Connected
Community & HOA
Community
- Features: Curbs, Street Lights, Sidewalks
Location
- Region: West Covina
Financial & listing details
- Price per square foot: $464/sqft
- Tax assessed value: $770,099
- Annual tax amount: $9,736
- Date on market: 11/16/2023
- Cumulative days on market: 33 days
- Listing terms: Cash,Conventional,Submit,VA Loan
- Road surface type: Paved
Price history
| Date | Event | Price |
|---|---|---|
| 1/18/2024 | Sold | $755,000-2.6%$464/sqft |
Source:  CRMLS #SW23209474 Report a problem CRMLS #SW23209474 Report a problem | ||
| 12/20/2023 | Pending sale | $775,000$477/sqft |
Source: CRMLS #SW23209474 Report a problem | ||
Public tax history
| Year | Property taxes | Tax assessment |
|---|---|---|
| 2025 | $9,736 +420.2% | $770,099 +546.8% |
| 2024 | $1,872 +3.1% | $119,059 +2% |
| 2023 | $1,816 +2.3% | $116,725 +2% |
| 2022 | $1,775 +2.3% | $114,437 +2% |
| 2021 | $1,736 +1.5% | $112,194 +1% |
| 2020 | $1,711 | $111,045 +2% |
| 2019 | $1,711 +11.1% | $108,868 +2% |
| 2018 | $1,540 | $106,734 +2% |
| 2017 | $1,540 +2% | $104,642 +2% |
| 2016 | $1,509 +4.6% | $102,591 +1.5% |
| 2015 | $1,443 +0.4% | $101,051 +2% |
| 2014 | $1,437 | $99,073 +2.5% |
| 2012 | -- | $96,693 +2% |
| 2011 | -- | $94,798 +0.8% |
| 2010 | -- | $94,090 -0.2% |
| 2009 | -- | $94,315 +2% |
| 2008 | -- | $92,467 +2% |
| 2007 | -- | $90,654 +2% |
| 2006 | -- | $88,877 |
| 2005 | -- | $88,877 +4% |
| 2004 | -- | $85,429 +1.9% |
| 2003 | -- | $83,865 +2% |
| 2002 | -- | $82,222 +4% |
| 2000 | -- | $79,031 |
Find assessor info on the county website
Neighborhood: 91792
Nearby homes
- $835,6004 bd2 ba1.7k sqft2816 E Valley View Ave, West Covina, CA 91792Off Market
- $911,4004 bd3 ba1.9k sqft2808 E Valley View Ave, West Covina, CA 91792Off Market
- $805,1003 bd2 ba1.6k sqft2820 E Valley View Ave, West Covina, CA 91792Off Market
- $875,0004 bd3 ba2.1k sqft2804 E Valley View Ave, West Covina, CA 91792Sold
- $850,5004 bd2 ba1.7k sqft2813 E Valley View Ave, West Covina, CA 91792Off Market
- $829,1004 bd2 ba1.7k sqft2809 E Valley View Ave, West Covina, CA 91792Off Market
- $814,6004 bd2 ba1.7k sqft2817 E Valley View Ave, West Covina, CA 91792Off Market
- $827,5003 bd2 ba1.6k sqft2800 E Valley View Ave, West Covina, CA 91792Off Market
Nearby schools
GreatSchools rating
- 4/10Telesis Academy Of Science & MathGrades: K-8Distance: 0.1 mi
- 4/10Nogales High SchoolGrades: 9-12Distance: 0.5 mi
- 8/10Hollingworth Elementary SchoolGrades: K-6Distance: 0.3 mi
Schools provided by the listing agent
- High: Nogales
Source: CRMLS. This data may not be complete. We recommend contacting the local school district to confirm school assignments for this home.
Get a cash offer in 3 minutes
Find out how much your home could sell for in as little as 3 minutes with a no-obligation cash offer.
Estimated market value
$895,800
Get a cash offer in 3 minutes
Find out how much your home could sell for in as little as 3 minutes with a no-obligation cash offer.
Estimated market value
$895,800
- California
- Los Angeles County
- West Covina
- 91792
- 2812 E Valley View Ave
Nearby cities
Nearby zip codes
Other West Covina Topics
