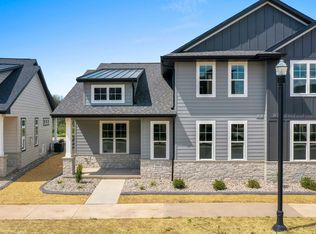
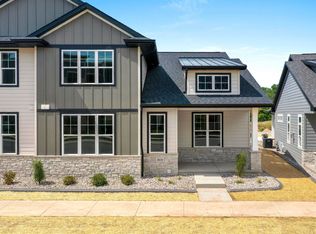

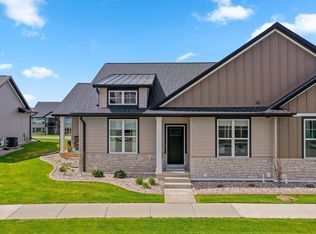
Relax and leave the lawn care and snow removal behind while enjoying everything Howard Commons has to offer! Attend special events & concerts, grab coffee at the local coffee shop, or enjoy a beverage at the Biergarten. Conveniently located near restaurants, the YMCA, and library. Enjoy access to walking trails to the dog park, pickle ball courts &acres of wooded nature trails right from your backyard. This Black Diamond built townhome features a very spacious covered patio. Cozy fireplace in great room. The kitchen features high end GE cafe appliances, & large kitchen island. Large first-floor primary bedroom with primary ensuite bathroom. Loft bonus area, bathroom, & bedroom. Tons of storage. Attached garage. Zero step entry. Luxurious upgrades. HOA covers Roof & LP Smart siding!
Active-no offer
Price cut: $5K (8/14)
$489,900
2812 Elm Tree Hl, Green Bay, WI 54313
2beds
1,933sqft
Single Family Residence
Built in 2023
3,920 Square Feet Lot
$489,200 Zestimate®
$253/sqft
$200/mo HOA
What's special
Attached garageLarge kitchen islandLuxurious upgradesZero step entryTons of storageVery spacious covered patio
- 63 days
- 455
- 5
Zillow last checked:
Listing updated:
Listed by:
Dina K DeGroot CELL:920-621-0083,
Shorewest, Realtors
Source: RANW as distributed by MLS GRID,MLS#: 50330205
Facts & features
Interior
Bedrooms & bathrooms
- Bedrooms: 2
- Bathrooms: 3
- Full bathrooms: 2
- 1/2 bathrooms: 1
Bedroom 1
- Level: Main
- Dimensions: 17x14
Bedroom 2
- Level: Main
- Dimensions: 14x14
Dining room
- Level: Main
- Dimensions: 14x7
Family room
- Level: Upper
- Dimensions: 14x10
Kitchen
- Level: Main
- Dimensions: 17x11
Living room
- Level: Main
- Dimensions: 16x15
Other
- Description: Laundry
- Level: Main
- Dimensions: 7x7
Heating
- Forced Air
Cooling
- Forced Air, Central Air
Features
- Basement: Full
- Number of fireplaces: 1
- Fireplace features: One, Gas
Interior area
- Total interior livable area: 1,933 sqft
- Finished area above ground: 1,933
- Finished area below ground: 0
Property
Parking
- Total spaces: 2
- Parking features: Attached
- Attached garage spaces: 2
Accessibility
- Accessibility features: 1st Floor Bedroom, 1st Floor Full Bath, Laundry 1st Floor
Lot
- Size: 3,920 Square Feet
Details
- Parcel number: VH4101
- Zoning: Residential
Construction
Type & style
- Home type: SingleFamily
- Property subtype: Single Family Residence
Materials
- Fiber Cement, Stone
- Foundation: Poured Concrete
Condition
- New construction: No
- Year built: 2023
Utilities & green energy
- Sewer: Public Sewer
- Water: Public
Community & HOA
HOA
- Has HOA: Yes
- HOA fee: $2,400 annually
Location
- Region: Green Bay
Financial & listing details
- Price per square foot: $253/sqft
- Annual tax amount: $5,396
- Date on market: 7/31/2026
- Inclusions: refrigerator, oven/range, dishwasher, microwave, disposal.
- Exclusions: Tv brackets, upstairs desk, basement shelving, garage refrigerator, garage shelving, blink camera system.
Estimated market value
$489,200
$465,000 - $514,000
$2,412/mo
Price history
| Date | Event | Price |
|---|---|---|
| 8/14/2026 | Price change | $489,900-1%$253/sqft |
Source: RANW as distributed by MLS GRID #50330205 Report a problem | ||
| 7/27/2026 | Listed for sale | $494,900+1%$256/sqft |
Source: RANW as distributed by MLS GRID #50329825 Report a problem | ||
| 7/26/2026 | Listing removed | $489,900$253/sqft |
Source:  WIREX MLS #50325261 Report a problem WIREX MLS #50325261 Report a problem | ||
| 6/13/2026 | Price change | $489,900-2%$253/sqft |
Source: RANW as distributed by MLS GRID #50325261 Report a problem | ||
| 5/12/2026 | Listed for sale | $499,900+16.3%$259/sqft |
Source: RANW as distributed by MLS GRID #50325261 Report a problem | ||
| 5/3/2024 | Sold | $429,900-4.4%$222/sqft |
Source: RANW as distributed by MLS GRID #50271589 Report a problem | ||
| 4/29/2024 | Pending sale | $449,900$233/sqft |
Source: RANW as distributed by MLS GRID #50271589 Report a problem | ||
| 2/6/2024 | Contingent | $449,900$233/sqft |
Source: WIREX MLS #50271589 Report a problem | ||
| 1/9/2024 | Price change | $449,900-2.2%$233/sqft |
Source: RANW as distributed by MLS GRID #50271589 Report a problem | ||
| 10/16/2023 | Price change | $459,900-2.1%$238/sqft |
Source: RANW as distributed by MLS GRID #50271589 Report a problem | ||
| 9/5/2023 | Price change | $469,900-2.1%$243/sqft |
Source: RANW as distributed by MLS GRID #50271589 Report a problem | ||
| 6/28/2023 | Price change | $479,900-2%$248/sqft |
Source: RANW as distributed by MLS GRID #50271589 Report a problem | ||
| 3/3/2023 | Listed for sale | $489,900$253/sqft |
Source: RANW as distributed by MLS GRID #50271589 Report a problem | ||
Public tax history
Tax history is unavailable.
Monthly payment
Est. payment
Payment breakdown
Explore the cost of this home by adjusting the details. Changes won't be saved.Climate risks
Neighborhood: 54313
Similar homes
- $499,9994 bd3 ba2.6k sqft3587 Mighty Oak Trl, Green Bay, WI 54313For Sale
 MLS ID #50333502, Craig A Francois. RANW as distributed by MLS GRID
 - $490,0004 bd4 ba2.3k sqft634 Olive Tree Dr, Green Bay, WI 54313For Sale
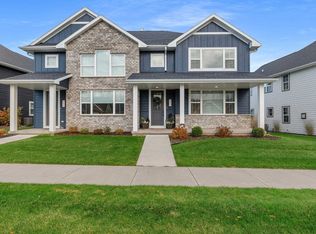 MLS ID #50326087, Joy C Pouwels. RANW as distributed by MLS GRID
 - $459,9003 bd3 ba2.2k sqft710 Westhill Dr, Green Bay, WI 54313For Sale
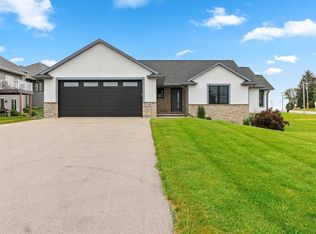 MLS ID #50327460, Diane Campshure Walczyk. RANW as distributed by MLS GRID
 - $499,9003 bd3 ba2.7k sqft4233 Gaibrelles Gate, Green Bay, WI 54313For Sale
 MLS ID #50326617, Elysia N Diaz. RANW as distributed by MLS GRID
