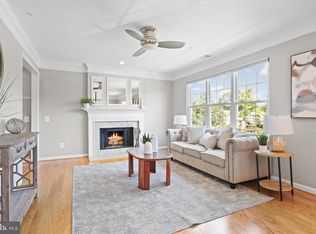
Welcome to this wonderful 2 level condo in Lee Landing, the roomy and elegant Chesapeake model ! This condo boasts 1280 square feet with open concept living on the main level and 2 bedroom suites upstairs, each with its own full bath. This lovely well maintained property has living- dining- kitchen area that's framed with Andersen windows and sliding door, letting in plenty of natural light. A handsome wood burning fireplace and the covered private deck offer extra charm. The generous sized kitchen has classic tiled backsplash, undermount lighting, stainless LG appliances, granite countertops and cabinets galore...AND the cool butcher top work station and pot hanging/storage systems convey! The foyer, powder room half bath and hall closet (deep storage area under the staircase) complete the first level. The two bedroom suites have large tiled bathrooms, walk in closets, ceiling fans and vaulted ceilings. And, BONUS, the laundry area is conveniently located upstairs. See Special Features and Systems document, which details what furniture conveys and what is negotiable. HVAC 2015, water heater 2001, new carpet upstairs, windows & glass doors are energy efficient, it is truly move in ready. Pet friendly, pretty landscaping, parking lot is generous - one owner & one visitor sticker per unit PLUS plenty of street parking . Location is a commuter dream - close to Route 50, 495/Beltway, Metro & bus lines. Enjoy Mosaic entertainment, restaurants & shopping plus the mega offerings of Tysons, or zip into DC for non-stop doings ! Hard to find this much NICE SPACE inside the beltway!
Sold for $475,000
$475,000
2812 Emma Lee St APT 301, Falls Church, VA 22042
2beds
1,280sqft
Condominium
Built in 1990
-- sqft lot
$482,200 Zestimate®
$371/sqft
$2,898 Estimated rent
Home value
$482,200
$458,000 - $506,000
$2,898/mo
Zestimate® history
Owner options
List your home for rent
$2,898/mo
Rent Zestimate®
Find your next renter with Zillow Rental Manager. Plus, with online applications, you can quickly screen prospective tenants – for free.
$2,898/mo
Rent Zestimate®
Refinance and save
$2,981/mo
Est. payment
Refinancing to a lower rate could help reduce your monthly payments and save thousands over the life of the loan.
$2,981/mo
Est. payment
Explore your selling options
Work with a Zillow partner agent
Leverage their expertise and Zillow's premium Showcase listings to get your home seen by more buyers.
Get startedList with your own agent
Get your home in front of millions of buyers by listing it on Zillow.
Learn how to do itSell it yourself
Take full control of how buyers see your home on Zillow by listing For Sale by Owner (FSBO).
List your homeWhat's special
Zillow last checked:
Listing updated:
Listed by:
JoJo Stansfield 703-505-3898,
Samson Properties,
Co-Listing Agent: Dana Moore Jackins 703-314-1199,
Samson Properties
Bought with:
Juan Castro Castillo
Global Alliance Realty & Management Services Inc
Source: Bright MLS,MLS#: VAFX2174364
Facts & features
Interior
Bedrooms & bathrooms
- Bedrooms: 2
- Bathrooms: 3
- Full bathrooms: 2
- 1/2 bathrooms: 1
- Main level bathrooms: 1
Rooms
- Room types: Living Room, Dining Room, Primary Bedroom, Bedroom 2, Kitchen, Foyer, Laundry, Half Bath
Basement
- Area: 0
Heating
- Heat Pump, Electric
Cooling
- Ceiling Fan(s), Central Air, Electric
Appliances
- Included: Dishwasher, Disposal, Dryer, Oven/Range - Electric, Refrigerator, Cooktop, Washer, Water Heater, Microwave, Stainless Steel Appliance(s), Electric Water Heater
- Laundry: Upper Level, Has Laundry, Laundry Room, In Unit
Features
- Dining Area, Family Room Off Kitchen, Combination Kitchen/Dining, Combination Kitchen/Living, Combination Dining/Living, Primary Bath(s), Upgraded Countertops, Crown Molding, Ceiling Fan(s), Open Floorplan, Recessed Lighting, Bathroom - Tub Shower, Walk-In Closet(s), Dry Wall
- Flooring: Ceramic Tile, Carpet, Hardwood
- Doors: Sliding Glass
- Windows: ENERGY STAR Qualified Windows, Insulated Windows, Low Emissivity Windows, Screens, Window Treatments
- Has basement: No
- Number of fireplaces: 1
- Fireplace features: Mantel(s), Screen
Interior area
- Total structure area: 1,280
- Total interior livable area: 1,280 sqft
- Finished area above ground: 1,280
- Finished area below ground: 0
Property
Parking
- Total spaces: 2
- Parking features: Parking Lot, Off Street
Accessibility
- Accessibility features: None
Features
- Levels: Two
- Stories: 2
- Exterior features: Balcony
- Pool features: None
- Has view: Yes
- View description: Trees/Woods
Lot
- Features: Backs to Trees
Details
- Additional structures: Above Grade, Below Grade
- Parcel number: 0492 38120301
- Zoning: 316
- Special conditions: Standard
Construction
Type & style
- Home type: Condo
- Architectural style: Contemporary
- Property subtype: Condominium
- Attached to another structure: Yes
Materials
- Combination, Brick
- Roof: Composition
Condition
- New construction: No
- Year built: 1990
- Major remodel year: 2014
Details
- Builder model: CHESAPEAKE
Utilities & green energy
- Sewer: Public Sewer
- Water: Public
- Utilities for property: Cable Available
Community & HOA
Community
- Condo and coop fee: $437 monthly
- Subdivision: Lee Landing
HOA
- Has HOA: No
- Amenities included: Common Grounds, Fencing
- Services included: Common Area Maintenance, Maintenance Structure, Maintenance Grounds, Management, Road Maintenance, Snow Removal, Trash, Water
- HOA name: Lee Landing Condo
Location
- Region: Falls Church
Financial & listing details
- Price per square foot: $371/sqft
- Tax assessed value: $381,090
- Annual tax amount: $4,346
- Date on market: 4/24/2024
- Listing agreement: Exclusive Right To Sell
- Ownership: Condominium
Price history
| Date | Event | Price |
|---|---|---|
| 6/6/2024 | Sold | $475,000$371/sqft |
Source:  Bright MLS #VAFX2174364 Report a problem Bright MLS #VAFX2174364 Report a problem | ||
| 5/7/2024 | Contingent | $475,000$371/sqft |
Source: Bright MLS #VAFX2174364 Report a problem | ||
| 4/24/2024 | Listed for sale | $475,000+33.4%$371/sqft |
Source: Bright MLS #VAFX2174364 Report a problem | ||
| 7/24/2017 | Sold | $356,000+1.7%$278/sqft |
Source: Public Record Report a problem | ||
| 6/26/2017 | Pending sale | $349,900$273/sqft |
Source: Long & Foster Real Estate, Inc. #FX9985529 Report a problem | ||
| 6/23/2017 | Listed for sale | $349,900+14.3%$273/sqft |
Source: Long & Foster Real Estate, Inc. #FX9985529 Report a problem | ||
| 3/29/2013 | Sold | $306,000-2.8%$239/sqft |
Source: Public Record Report a problem | ||
| 2/14/2013 | Pending sale | $314,900$246/sqft |
Source: Keller Williams Capital Prop. #FX7997494 Report a problem | ||
| 2/9/2013 | Listed for sale | $314,900+10.5%$246/sqft |
Source: Keller Williams Capital Prop. #FX7997494 Report a problem | ||
| 12/4/2008 | Sold | $285,000+100.7%$223/sqft |
Source: Public Record Report a problem | ||
| 7/18/1994 | Sold | $142,000$111/sqft |
Source: Public Record Report a problem | ||
Public tax history
| Year | Property taxes | Tax assessment |
|---|---|---|
| 2025 | $5,333 +12.1% | $453,850 +12.4% |
| 2024 | $4,757 +9.4% | $403,960 +6% |
| 2023 | $4,346 -1.3% | $381,090 |
| 2022 | $4,403 | $381,090 +2% |
| 2021 | -- | $373,620 +6% |
| 2020 | $4,214 +3% | $352,470 +3% |
| 2019 | $4,091 +1.9% | $342,200 +2% |
| 2018 | $4,014 +9.1% | $335,490 +7% |
| 2017 | $3,681 -3% | $313,540 -3% |
| 2016 | $3,793 +6.9% | $323,240 +3% |
| 2015 | $3,549 +7.2% | $313,830 +7% |
| 2014 | $3,310 | $293,300 +7% |
| 2013 | -- | $274,110 +7.2% |
| 2012 | -- | $255,780 +5% |
| 2011 | -- | $243,600 -6.6% |
| 2010 | -- | $260,810 -6% |
| 2009 | -- | $277,460 -10% |
| 2008 | -- | $308,290 -7.1% |
| 2007 | -- | $331,770 +90.1% |
| 2003 | -- | $174,555 +8.1% |
| 2002 | -- | $161,445 |
Find assessor info on the county website
Neighborhood: 22042
Nearby homes
- $425,0002 bd3 ba1.1k sqft2812 Emma Lee St APT 303, Falls Church, VA 22042Sold
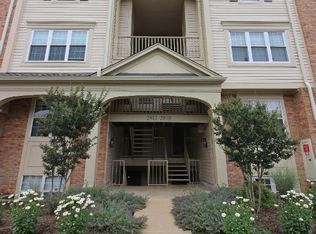
- $406,9002 bd2 ba1.1k sqft2812 Emma Lee St APT 101, Falls Church, VA 22042Off Market
- $411,1002 bd2 ba1.1k sqft2812 Emma Lee St APT 201, Falls Church, VA 22042Off Market

- $427,0002 bd2 ba1.1k sqft2810 Emma Lee St APT 202, Falls Church, VA 22042Sold

- $415,2002 bd2 ba1.1k sqft2810 Emma Lee St APT 102, Falls Church, VA 22042Off Market
- $443,1002 bd2 ba1.2k sqft2810 Emma Lee St APT 302, Falls Church, VA 22042Off Market
- $426,9002 bd3 ba1.1k sqft2810 Emma Lee St APT 304, Falls Church, VA 22042Off Market
- $415,2002 bd2 ba1.1k sqft2814 Emma Lee St APT 102, Falls Church, VA 22042Off Market
Nearby schools
GreatSchools rating
- 5/10Shrevewood Elementary SchoolGrades: PK-6Distance: 0.8 mi
- 9/10Kilmer Middle SchoolGrades: 7-8Distance: 2.1 mi
- 6/10Marshall High SchoolGrades: 9-12Distance: 2.1 mi
Schools provided by the listing agent
- Elementary: Shrevewood
- Middle: Kilmer
- High: Marshall
- District: Fairfax County Public Schools
Source: Bright MLS. This data may not be complete. We recommend contacting the local school district to confirm school assignments for this home.
Get a cash offer in 3 minutes
Find out how much your home could sell for in as little as 3 minutes with a no-obligation cash offer.
Estimated market value
$482,200
Get a cash offer in 3 minutes
Find out how much your home could sell for in as little as 3 minutes with a no-obligation cash offer.
Estimated market value
$482,200
- Virginia
- Fairfax County
- Falls Church
- 22042
- 2812 Emma Lee St Apartment 301
Nearby cities
Nearby neighborhoods
Nearby zip codes
Other Falls Church Topics
