Spacious One-Owner Home Near Dallas with an Updated Interior and Traditional Exterior Charm. Welcome to this beautifully maintained one-owner home in Seagoville, Texas — where traditional curb appeal meets modern living. This thoughtfully designed single-story residence offers 4 spacious bedrooms and 2 full bathrooms, providing comfort and style for today’s homeowner. Step inside to discover a bright, open layout with an updated interior finish that blends elegance and functionality. Each bedroom is generously sized, offering plenty of room for relaxation or a home office setup. The primary suite provides a peaceful retreat with a well-appointed bathroom and ample closet space. The kitchen features modern cabinetry, stainless steel appliances, and a layout that flows seamlessly into the dining and living areas — perfect for gatherings or quiet evenings at home. The living room’s natural light enhances the contemporary aesthetic, creating a welcoming atmosphere throughout. Outside, the home’s traditional exterior exudes timeless appeal, complemented by a well-kept lawn and inviting entryway. Located just minutes from Dallas, this home offers the ideal balance between small-town tranquility and big-city convenience. Whether you’re commuting to the city or enjoying the charm of Seagoville’s growing community, this property delivers space, style, and location in one exceptional package.
Sold
Price Unknown
2812 Englenook Dr, Seagoville, TX 75159
4beds
1,844sqft
Single Family Residence
Built in 2017
7,143 Square Feet Lot
$270,800 Zestimate®
$--/sqft
$2,230 Estimated rent
Home value
$270,800
$257,000 - $284,000
$2,230/mo
Zestimate® history
Owner options
List your home for rent
$2,230/mo
Rent Zestimate®
Find your next renter with Zillow Rental Manager. Plus, with online applications, you can quickly screen prospective tenants – for free.
$2,230/mo
Rent Zestimate®
Refinance and save
$172/mo
Est. payment
Refinancing to a lower rate could help reduce your monthly payments and save thousands over the life of the loan.
$172/mo
Est. payment
Explore your selling options
Work with a Zillow partner agent
Leverage their expertise and Zillow's premium Showcase listings to get your home seen by more buyers.
Get startedList with your own agent
Get your home in front of millions of buyers by listing it on Zillow.
Learn how to do itSell it yourself
Take full control of how buyers see your home on Zillow by listing For Sale by Owner (FSBO).
List your homeWhat's special
Traditional exteriorInviting entrywayStainless steel appliancesWell-kept lawnNatural lightUpdated interior finishWell-appointed bathroom
Zillow last checked:
Listing updated:
Listed by:
George Lanier 0700473 214-210-1500,
Ebby Halliday, REALTORS 214-210-1500
Bought with:
Benjamin Campos
Realty of America, LLC
Source: NTREIS,MLS#: 21089218
Facts & features
Interior
Bedrooms & bathrooms
- Bedrooms: 4
- Bathrooms: 2
- Full bathrooms: 2
Primary bedroom
- Features: Ceiling Fan(s), En Suite Bathroom, Sitting Area in Primary, Walk-In Closet(s)
- Level: First
- Dimensions: 16 x 15
Bedroom
- Features: Ceiling Fan(s), Split Bedrooms
- Level: First
- Dimensions: 12 x 12
Bedroom
- Features: Ceiling Fan(s), Split Bedrooms
- Level: First
- Dimensions: 12 x 12
Bedroom
- Features: Ceiling Fan(s), Split Bedrooms, Walk-In Closet(s)
- Level: First
- Dimensions: 12 x 12
Primary bathroom
- Features: En Suite Bathroom, Linen Closet, Solid Surface Counters
- Level: First
- Dimensions: 13 x 9
Dining room
- Level: First
- Dimensions: 17 x 9
Kitchen
- Features: Breakfast Bar, Built-in Features, Eat-in Kitchen, Granite Counters, Kitchen Island, Pantry
- Level: First
- Dimensions: 17 x 9
Laundry
- Level: First
- Dimensions: 7 x 7
Living room
- Features: Ceiling Fan(s)
- Level: First
- Dimensions: 17 x 14
Heating
- Central
Cooling
- Central Air
Appliances
- Included: Dishwasher, Electric Range, Disposal, Microwave
Features
- Decorative/Designer Lighting Fixtures, Eat-in Kitchen, Granite Counters, High Speed Internet, Kitchen Island, Open Floorplan, Pantry, Walk-In Closet(s)
- Flooring: Carpet, Ceramic Tile
- Has basement: No
- Has fireplace: No
Interior area
- Total interior livable area: 1,844 sqft
Property
Parking
- Total spaces: 2
- Parking features: Additional Parking, Concrete, Door-Single, Driveway, Garage, Garage Door Opener, Kitchen Level
- Attached garage spaces: 2
- Has uncovered spaces: Yes
Features
- Levels: One
- Stories: 1
- Patio & porch: Covered
- Exterior features: Rain Gutters
- Pool features: None
- Fencing: Back Yard,Fenced,Gate,Wood
Lot
- Size: 7,143 Square Feet
- Features: Irregular Lot, Landscaped, Few Trees
- Residential vegetation: Grassed
Details
- Parcel number: 500195400M0060000
Construction
Type & style
- Home type: SingleFamily
- Architectural style: Traditional,Detached
- Property subtype: Single Family Residence
Materials
- Brick
- Foundation: Slab
- Roof: Composition
Condition
- Year built: 2017
Utilities & green energy
- Sewer: Public Sewer
- Water: Public
- Utilities for property: Electricity Connected, Sewer Available, Underground Utilities, Water Available
Community & HOA
Community
- Security: Security System Owned, Security System
- Subdivision: Highland Mdws Ph Iib
HOA
- Has HOA: Yes
- Services included: All Facilities, Association Management, Maintenance Grounds, Maintenance Structure
- HOA fee: $172 semi-annually
- HOA name: Highland Meadows HOA
- HOA phone: 817-310-6915
Location
- Region: Seagoville
Financial & listing details
- Tax assessed value: $300,250
- Annual tax amount: $7,412
- Date on market: 10/18/2025
- Cumulative days on market: 307 days
- Listing terms: Cash,Conventional,FHA,VA Loan
- Exclusions: All TV's only, Refrigerator, Washer, Dryer
- Electric utility on property: Yes
Price history
| Date | Event | Price |
|---|---|---|
| 1/30/2026 | Sold | -- |
Source: NTREIS #21089218 Report a problem | ||
| 1/17/2026 | Pending sale | $275,000$149/sqft |
Source: NTREIS #21089218 Report a problem | ||
| 1/3/2026 | Contingent | $275,000$149/sqft |
Source: NTREIS #21089218 Report a problem | ||
| 10/18/2025 | Listed for sale | $275,000-3.5%$149/sqft |
Source: NTREIS #21089218 Report a problem | ||
| 10/18/2025 | Listing removed | $285,000$155/sqft |
Source:  Ebby Halliday Realtors #20851712 Report a problem Ebby Halliday Realtors #20851712 Report a problem | ||
| 7/23/2025 | Price change | $285,000-3.4%$155/sqft |
Source: NTREIS #20851712 Report a problem | ||
| 5/15/2025 | Price change | $295,000-1.5%$160/sqft |
Source: NTREIS #20851712 Report a problem | ||
| 2/28/2025 | Listed for sale | $299,500$162/sqft |
Source: NTREIS #20851712 Report a problem | ||
Public tax history
| Year | Property taxes | Tax assessment |
|---|---|---|
| 2025 | $5,004 -32.5% | $300,250 -5.2% |
| 2024 | $7,412 +108.1% | $316,620 +13.2% |
| 2023 | $3,561 -4.4% | $279,670 |
| 2022 | $3,726 +17.3% | $279,670 +23.7% |
| 2021 | $3,176 +4.6% | $226,030 +6.3% |
| 2020 | $3,037 +7.3% | $212,610 +7.8% |
| 2019 | $2,832 +2.5% | $197,280 |
| 2018 | $2,762 +175.9% | $197,280 +463.7% |
| 2017 | $1,001 | $35,000 |
Find assessor info on the county website
Neighborhood: 75159
Nearby homes
- $284,3004 bd2 ba1.7k sqft2810 Englenook Dr, Seagoville, TX 75159Off Market
- $263,5004 bd2 ba1.5k sqft2902 Englenook Dr, Seagoville, TX 75159Off Market
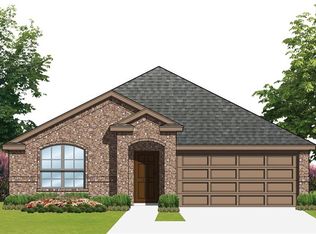
- $--4 bd2 ba1.6k sqft2811 Balleywood Dr, Seagoville, TX 75159Sold

- $329,0005 bd2 ba2.5k sqft2808 Englenook Dr, Seagoville, TX 75159Off Market
- $263,4004 bd2 ba1.5k sqft2809 Balleywood Dr, Seagoville, TX 75159Off Market
- $292,9004 bd2 ba1.8k sqft2901 Balleywood Dr, Seagoville, TX 75159Off Market
- $285,5004 bd2 ba1.8k sqft2904 Englenook Dr, Seagoville, TX 75159Off Market
- $312,4004 bd2 ba2.3k sqft2807 Balleywood Dr, Seagoville, TX 75159Off Market
Nearby schools
GreatSchools rating
- 7/10Cross Elementary SchoolGrades: PK-5Distance: 0.5 mi
- 4/10Dr Don Woolley Middle SchoolGrades: 6-8Distance: 2.6 mi
- 3/10Horn High SchoolGrades: 9-12Distance: 3 mi
Schools provided by the listing agent
- Elementary: Achziger
- Middle: Dr Don Woolley
- High: Horn
- District: Mesquite ISD
Source: NTREIS. This data may not be complete. We recommend contacting the local school district to confirm school assignments for this home.
Get a cash offer in 3 minutes
Find out how much your home could sell for in as little as 3 minutes with a no-obligation cash offer.
Estimated market value
$270,800
Get a cash offer in 3 minutes
Find out how much your home could sell for in as little as 3 minutes with a no-obligation cash offer.
Estimated market value
$270,800
- Texas
- Dallas County
- Seagoville
- 75159
- 2812 Englenook Dr
Nearby cities
Nearby zip codes
Other Seagoville Topics
