Skip main navigation
Off market
  • $547,600

    2812 Englewood Dr, Melbourne, FL 32940

    4beds
    3,281sqft
    SingleFamily
    Built in 1999
    9,147 Square Feet Lot
    $547,600 Zestimate®
    $167/sqft
    $3,581 Estimated rent

    Home value

    $547,600

    $515,000 - $580,000

    $3,581/mo

    Zestimate® history
    Loading
    Loading...

    Owner options

    List your home for rent

    $3,581/mo

    Rent Zestimate®

    Find your next renter with Zillow Rental Manager. Plus, with online applications, you can quickly screen prospective tenants – for free.

    Learn more

    $3,581/mo

    Rent Zestimate®

    Refinance and save

    $3,665/mo

    Est. payment

    Refinancing to a lower rate could help reduce your monthly payments and save thousands over the life of the loan.

    See today's rates

    $3,665/mo

    Est. payment

    Explore your selling options

    Work with a Zillow partner agent

    Leverage their expertise and Zillow's premium Showcase listings to get your home seen by more buyers.

    Get started

    List with your own agent

    Get your home in front of millions of buyers by listing it on Zillow.

    Learn how to do it

    Sell it yourself

    Take full control of how buyers see your home on Zillow by listing For Sale by Owner (FSBO).

    List your home

    What's special

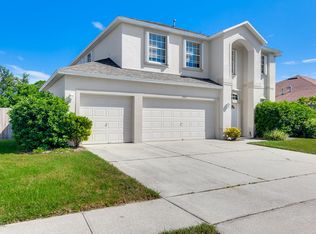
    Beautiful home in a great location, close to Harris and Northrup Grumman! Wow this home is a must see 4 bedroom plus an office and dining room and closed in portch! Lots of extra room for a small or large family to move in today! Don't hesitate as this home will be sold very soon. Additional Notes: - Hurricane panels. - Garage door hurricane bracing. - Front glass storm door. - Keyless entry front door lock. - Tinted front windows and door. - 2 Piece plantation shutters in living room and dining room. - Window treatment (blinds) on all other windows. - 3 Vertical sliding door blinds, 1 manual and 2 remote control operated. - Front glass door and door side window privacy draw shades. - 8 electric fans, 5 with dimmable lights and 4 with remote control. - Electric fireplace stays. - Main living area all tile with entrance inlay. - Laminate flooring in all bedrooms (no carpet). - Master bedroom 2 frog lights over bed head pointing to wall. - Florescent lighting in 3 bedrooms. - 4 dimmable contemporary pendant lights over kitchen bar area. - Under and overhead kitchen cabinet lightings. - Contemporary breakfast nook light fixture. - 2 great room dimmable rope lightings. - Dimmable great room recessed lighting. - Laundry room cabinet/sink. - Dryer exhaust vent recessed to accommodate large modern appliances. - 2 way light switches at both laundry room doors. - Tiled patio. - Florescent lighting on patio controlled by three way switch. - Three high fidelity patio speakers (left, right and subwoofer). - Patio hurricane shutters (optionally can stay up year round as indoor space). - New AC Unit upgraded from 4 to 5 Ton to handle patio space when enclosed. - Hardwire cable, internet, and phone wiring in all 4 bedrooms, great room, Living Room and Patio.

    This property is not currently displayed as for sale or rent on Zillow. This may be different from what's on other websites or public sources.
    Facts & features

    Interior

    Bedrooms & bathrooms
    • Bedrooms: 4
    • Bathrooms: 3
    • Full bathrooms: 3
    Cooling
    • Central
    Appliances
    • Included: Range / Oven, Refrigerator, Washer
    Features
    • Flooring: Tile, Carpet
    • Has fireplace: No
    Interior area
    • Total interior livable area: 3,281 sqft

    Property

    Parking
    • Parking features: Garage - Attached
    Features
    • Exterior features: Stucco
    Lot
    • Size: 9,147 Square Feet
    Details
    • Parcel number: 263731273

    Construction

    Type & style
    • Home type: SingleFamily
    Materials
    • masonry
    • Roof: Asphalt
    Condition
    • Year built: 1999

    Community & HOA

    HOA
    • Has HOA: Yes
    • HOA fee: $32 monthly
    Location
    • Region: Melbourne

    Financial & listing details

    • Price per square foot: $167/sqft
    • Tax assessed value: $464,090
    • Annual tax amount: $2,196

    Price history

    DateEventPrice
    10/27/2016Listing removed$337,000$103/sqft
    Source: National Realty of Brevard #758567 Report a problem
    7/1/2016Listed for sale$337,000+44.2%$103/sqft
    Source: National Realty of Brevard #758567 Report a problem
    7/2/2008Sold$233,700+19.8%$71/sqft
    Source: Public Record Report a problem
    11/18/2002Sold$195,000+24.2%$59/sqft
    Source: Public Record Report a problem
    12/1/1999Sold$157,000$48/sqft
    Source: Public Record Report a problem

    Public tax history

    YearProperty taxesTax assessment
    2025$2,196 +5.8%$159,160 +2.9%
    2024$2,076 +2.8%$154,680 +3%
    2023$2,019 +7.2%$150,180 +3%
    2022$1,883 -0.8%$145,810 +3%
    2021$1,897 +1.3%$141,570 +1.4%
    2020$1,873 -0.4%$139,620 +2.3%
    2019$1,881 $136,490 +1.9%
    2018$1,881 +0.5%$133,950 +2.1%
    2017$1,872 +0.1%$131,200 +2.1%
    2016$1,869 -2.3%$128,510 +0.7%
    2015$1,913 -0.3%$127,620 +0.8%
    2014$1,920 $126,610 -31.6%
    2013-- $185,180 +10.3%
    2012$1,800 +4.4%$167,880 -1.9%
    2011$1,725 +12.3%$171,150 -9.2%
    2010$1,535 -59.9%$188,580 -8.9%
    2009$3,827 -8.2%$207,020 -10.8%
    2008$4,167 +8.9%$232,000 -4.9%
    2007$3,825 +30.6%$244,000 -10.7%
    2005$2,928 -1.6%$273,380 +38.3%
    2004$2,976 -1.1%$197,690 +17.2%
    2003$3,009 +36%$168,610 +13.6%
    2002$2,212 +2.7%$148,470 +0.7%
    2001$2,153 +6.1%$147,480 +18.2%
    2000$2,029 $124,780
    Find assessor info on the county website

    Neighborhood: 32940

    Nearby schools

    GreatSchools rating
    Get a cash offer in 3 minutes
    Find out how much your home could sell for in as little as 3 minutes with a no-obligation cash offer.
    Estimated market value
    $547,600
    Get a cash offer in 3 minutes
    Find out how much your home could sell for in as little as 3 minutes with a no-obligation cash offer.
    Estimated market value
    $547,600