Skip main navigation
Closed
  • $219,900

    2812 Federal Ave, Alliance, OH 44601

    3beds
    1,824sqft
    Single Family Residence
    Built in 1981
    8,855 Square Feet Lot
    $229,400 Zestimate®
    $121/sqft
    $1,313 Estimated rent

    Home value

    $229,400

    $202,000 - $262,000

    $1,313/mo

    Zestimate® history
    Loading
    Loading...

    Owner options

    List your home for rent

    $1,313/mo

    Rent Zestimate®

    Find your next renter with Zillow Rental Manager. Plus, with online applications, you can quickly screen prospective tenants – for free.

    Learn more

    $1,313/mo

    Rent Zestimate®

    Refinance and save

    $1,502/mo

    Est. payment

    Refinancing to a lower rate could help reduce your monthly payments and save thousands over the life of the loan.

    See today's rates

    $1,502/mo

    Est. payment

    Explore your selling options

    Work with a Zillow partner agent

    Leverage their expertise and Zillow's premium Showcase listings to get your home seen by more buyers.

    Get started

    List with your own agent

    Get your home in front of millions of buyers by listing it on Zillow.

    Learn how to do it

    Sell it yourself

    Take full control of how buyers see your home on Zillow by listing For Sale by Owner (FSBO).

    List your home

    What's special

    Finished basementPaved drivewayBright and spotless interiorFormal dining roomSpacious eat-in kitchen
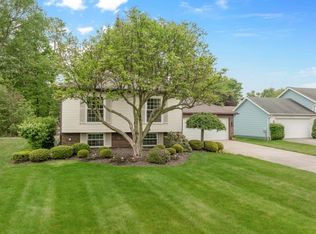
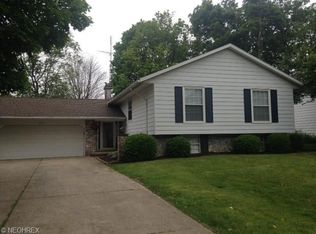
    Welcome to this beautifully maintained 3-bedroom, 2-bath home tucked away in a peaceful neighborhood! Inside, you'll find a bright and spotless interior that’s completely move-in ready. The spacious eat-in kitchen—fully equipped with appliances—opens into a formal dining room, perfect for family dinners or hosting friends. All three bedrooms and a full bath are conveniently located on the main floor, while the finished basement offers a fantastic rec room with a built-in bar—ideal for movie nights, game days, or just hanging out. Outside, you’ll love the brand-new 18x11 deck that’s perfect for summer BBQs and relaxing evenings. There’s also a 2+ car attached garage and a paved driveway for extra parking. Recent updates include fresh paint throughout and all new windows installed in September, and a new electrical box added in October, adding value and comfort. This home truly stands out in the neighborhood—come see why!

    Zillow last checked:

    Listing updated:

    Listed by:

    Shirley Ryan TarterRealty@aol.com330-221-3585,

    Tarter Realty

    Bought with:

    Brandon Harvey, 2022005234

    Century 21 Homestar

    William M Davis, 2013004481

    Century 21 Homestar

    Source: MLS Now,MLS#: 5114044MLS LogoOriginating MLS: Stark Trumbull Area REALTORS

    Facts & features

    Interior

    Bedrooms & bathrooms
    • Bedrooms: 3
    • Bathrooms: 2
    • Full bathrooms: 2
    • Main level bathrooms: 1
    • Main level bedrooms: 3
    Primary bedroom
    • Description: Flooring: Carpet
    • Level: First
    • Dimensions: 15 x 10
    Bedroom
    • Description: Flooring: Carpet
    • Level: First
    • Dimensions: 10 x 9
    Bedroom
    • Description: Flooring: Carpet
    • Level: First
    • Dimensions: 11 x 10
    Eat in kitchen
    • Description: Flooring: Carpet
    • Level: First
    • Dimensions: 12 x 12
    Kitchen
    • Description: Flooring: Luxury Vinyl Tile
    • Level: First
    • Dimensions: 16 x 10
    Living room
    • Description: Flooring: Carpet
    • Level: Lower
    • Dimensions: 20 x 24
    Office
    • Description: Flooring: Carpet
    • Level: Lower
    • Dimensions: 17 x 11
    Heating
    • Baseboard, Electric
    Cooling
    • None
    Features
    • Basement: Full
    • Has fireplace: No
    Interior area
    • Total structure area: 1,824
    • Total interior livable area: 1,824 sqft
    • Finished area above ground: 912
    • Finished area below ground: 912

    Property

    Parking
    • Total spaces: 2
    • Parking features: Attached, Garage
    • Attached garage spaces: 2
    Features
    • Levels: Two,Multi/Split
    • Stories: 2
    Lot
    • Size: 8,855 Square Feet
    Details
    • Parcel number: 00112298
    • Special conditions: Standard

    Construction

    Type & style
    • Home type: SingleFamily
    • Architectural style: Bi-Level
    • Property subtype: Single Family Residence
    Materials
    • Brick, Vinyl Siding
    • Roof: Shingle
    Condition
    • Year built: 1981

    Utilities & green energy

    • Sewer: Public Sewer
    • Water: Public

    Community & HOA

    Community
    • Subdivision: Don E Santee Fourth Add
    HOA
    • Has HOA: No
    Location
    • Region: Alliance

    Financial & listing details

    • Price per square foot: $121/sqft
    • Tax assessed value: $162,000
    • Annual tax amount: $1,873
    • Date on market: 4/23/2025
    • Cumulative days on market: 22 days

    Price history

    DateEventPrice
    6/17/2025Sold$219,900$121/sqft
    Source: MLS Now #5114044 Report a problem
    5/15/2025Pending sale$219,900$121/sqft
    Source: MLS Now #5114044 Report a problem
    4/23/2025Listed for sale$219,900$121/sqft
    Source: MLS Now #5114044 Report a problem
    11/27/2024Listing removed$219,900$121/sqft
    Source: MLS Now #5079912 Report a problem
    11/7/2024Price change$219,900-2.3%$121/sqft
    Source: MLS Now #5079912 Report a problem
    10/24/2024Listed for sale$225,000$123/sqft
    Source: MLS Now #5079912 Report a problem

    Public tax history

    YearProperty taxesTax assessment
    2024$2,098 +12%$56,710 +24.6%
    2023$1,873 -0.7%$45,500
    2022$1,885 -0.3%$45,500
    2021$1,890 +43.6%$45,500 +15.5%
    2020$1,316 $39,410
    2019$1,316 $39,410
    2018$1,316 +14.4%$39,410 +12.2%
    2017$1,150 -0.8%$35,110
    2016$1,160 -0.9%$35,110
    2015$1,170 $35,110 +2.5%
    2014$1,170 +97.1%$34,270
    2013$594 $34,270
    2012-- $34,270 +6.4%
    2011-- $32,210 -3.2%
    2010-- $33,290
    2009$1,371 -1.3%--
    2008$1,389 +4.8%--
    2007$1,326 +4.2%--
    2005$1,272 -3.6%--
    2004$1,319 +19.2%--
    2003$1,107 +7.5%--
    2002$1,030 +0.4%--
    2001$1,026 -0.2%--
    2000$1,028 --
    Find assessor info on the county website

    Neighborhood: 44601

    Nearby schools

    GreatSchools rating
    Schools provided by the listing agent
    • District: Alliance CSD - 7601

    Source: MLS Now. This data may not be complete. We recommend contacting the local school district to confirm school assignments for this home.

    Get a cash offer in 3 minutes
    Find out how much your home could sell for in as little as 3 minutes with a no-obligation cash offer.
    Estimated market value
    $229,400
    Get a cash offer in 3 minutes
    Find out how much your home could sell for in as little as 3 minutes with a no-obligation cash offer.
    Estimated market value
    $229,400