Family roots go deep in this lovingly restored French Provincial four-sided brick ranch, perfectly situated in the sought-after Briarlake Elementary district for an effortless commute to Emory University, the Centers for Disease Control (CDC), CHOA, and Midtown. Originally custom-built in 1962 for the owner's family and designed by nationally renowned architect W.D. Farmer, this residence has been meticulously renovated to new home standards while preserving its mid-century soul. The transformation begins at the lush, level front lawn framed by mature hardwoods and a circular driveway that leads to new double-glass entry doors. Inside, original 3/4-inch oak hardwoods have been refinished and extended throughout all living areas and bedrooms. The heart of the home is a re-imagined open-concept space where interior walls were removed to seamlessly connect the kitchen to the great room and adjacent sunroom. This chef's kitchen was gutted to the studs and rebuilt with shaker-style cabinetry, upgraded inserts, a walk-in pantry, sprawling quartz countertops, and a breakfast bar for informal dining. Professional-grade stainless appliances include a six-burner gas range, a dishwasher, and a Kraus composite undercounter sink. The spacious great room is anchored by an original fireplace featuring locally manufactured artisan brick and a custom wood beam mantel. From here, stroll into the oversized sunroom, where three walls of windows offer four-season views of the private, wooded 0.6-acre lot. This exterior sanctuary features a brand-new safety rail on the rear patio, a detached storage building for tools, and professional landscaping that emphasizes the property's natural elevation and privacy. Modern efficiency is at the forefront with new energy-efficient windows throughout and a 2024 HVAC system to lower your carbon footprint. All interior vent and return covers have been replaced to match the fresh aesthetic. Both bathrooms were completely gutted and rebuilt; the primary suite features a curbless walk-in shower with frameless glass, dual fixtures, and marble-topped vanities with Delta plumbing hardware. Beyond aesthetics, the home offers peace of mind with a completely new plumbing system, including new service lines for water and sewer. The original formal rooms flanking the entry foyer offer versatile flex space, ideal for a quiet home office or library, with the formal living room even offering potential for a third bathroom conversion. Practicality meets style in the renovated mudroom and laundry area, which features new ceramic tile and access to the side parking pad via a newly replaced door. A basement, accessed via an exterior door, provides additional storage or workshop potential. The home is further enhanced by fresh interior and exterior paint, new designer lighting, updated switches, new interior trim and new hardware on every door. This residence offers a rare opportunity to own a move-in-ready property with modern systems in an established neighborhood near premier shopping and dining at Northlake, Oak Grove, and Shallowford. For those seeking academic or medical proximity, this home provides a serene, private retreat just minutes from the city's major employment hubs and top-tier school options like Saint Pius, The Globe Academy, and IHM. Floorplans are available at the end of the photo stream.
Closed
$789,500
2812 Galahad Dr NE, Atlanta, GA 30345
4beds
2,898sqft
Single Family Residence, Residential
Built in 1962
0.6 Acres Lot
$788,000 Zestimate®
$272/sqft
$3,736 Estimated rent
Home value
$788,000
$733,000 - $851,000
$3,736/mo
Zestimate® history
Owner options
List your home for rent
$3,736/mo
Rent Zestimate®
Find your next renter with Zillow Rental Manager. Plus, with online applications, you can quickly screen prospective tenants – for free.
$3,736/mo
Rent Zestimate®
Refinance and save
$4,910/mo
Est. payment
Refinancing to a lower rate could help reduce your monthly payments and save thousands over the life of the loan.
$4,910/mo
Est. payment
Explore your selling options
Work with a Zillow partner agent
Leverage their expertise and Zillow's premium Showcase listings to get your home seen by more buyers.
Get startedList with your own agent
Get your home in front of millions of buyers by listing it on Zillow.
Learn how to do itSell it yourself
Take full control of how buyers see your home on Zillow by listing For Sale by Owner (FSBO).
List your homeWhat's special
Updated switchesWalk-in pantryNew energy-efficient windows throughoutNew designer lightingSprawling quartz countertopsCircular drivewayNew double-glass entry doors
Zillow last checked:
Listing updated:
Listed by:
Kristen Bryant,
Realty Associates of Atlanta, LLC. 404-235-8900,
Sally English,
Realty Associates of Atlanta, LLC.
Bought with:
Marisa Hammett, 409260
Compass
Source: FMLS GA,MLS#: 7749703
Facts & features
Interior
Bedrooms & bathrooms
- Bedrooms: 4
- Bathrooms: 2
- Full bathrooms: 2
- Main level bathrooms: 2
- Main level bedrooms: 4
Rooms
- Room types: Dining Room, Living Room, Sun Room
Primary bedroom
- Features: Master on Main
- Level: Master on Main
Bedroom
- Features: Master on Main
Primary bathroom
- Features: Shower Only
Dining room
- Features: Seats 12+, Separate Dining Room
Kitchen
- Features: Cabinets Stain, Pantry Walk-In, Stone Counters, View to Family Room
Heating
- Central, Forced Air, Natural Gas
Cooling
- Ceiling Fan(s), Central Air, Electric
Appliances
- Included: Dishwasher, Disposal, Gas Range, Gas Water Heater
- Laundry: Laundry Closet, Laundry Room, Main Level, Mud Room
Features
- Entrance Foyer, High Speed Internet, Walk-In Closet(s)
- Flooring: Ceramic Tile, Hardwood
- Windows: Double Pane Windows
- Basement: Exterior Entry,Unfinished
- Number of fireplaces: 1
- Fireplace features: Brick, Great Room, Masonry, Other Room
- Common walls with other units/homes: No Common Walls
Interior area
- Total structure area: 2,898
- Total interior livable area: 2,898 sqft
- Finished area above ground: 2,898
- Finished area below ground: 0
Property
Parking
- Parking features: Driveway, Parking Pad
- Has uncovered spaces: Yes
Accessibility
- Accessibility features: None
Features
- Levels: One
- Stories: 1
- Patio & porch: Patio
- Exterior features: Private Yard, Rain Gutters
- Pool features: None
- Spa features: None
- Fencing: Back Yard,Chain Link
- Has view: Yes
- View description: Bay, Neighborhood
- Has water view: Yes
- Water view: Bay
- Waterfront features: None
- Body of water: None
Lot
- Size: 0.6 Acres
- Dimensions: 258 x 100
- Features: Back Yard, Front Yard, Landscaped, Level, Rectangular Lot, Wooded
Details
- Additional structures: None
- Parcel number: 18 207 08 056
- Other equipment: None
- Horse amenities: None
Construction
Type & style
- Home type: SingleFamily
- Architectural style: Ranch
- Property subtype: Single Family Residence, Residential
Materials
- Brick, Brick 4 Sides
- Foundation: Block
- Roof: Composition
Condition
- Resale
- New construction: No
- Year built: 1962
Utilities & green energy
- Electric: 110 Volts, 220 Volts in Laundry
- Sewer: Public Sewer
- Water: Public
- Utilities for property: Cable Available, Electricity Available, Natural Gas Available, Phone Available, Sewer Available, Water Available
Green energy
- Energy efficient items: None
- Energy generation: None
Community & HOA
Community
- Features: Near Public Transport, Near Schools, Near Shopping, Near Trails/Greenway, Park, Pool, Street Lights, Swim Team, Tennis Court(s)
- Security: Smoke Detector(s)
- Subdivision: Greenwood Acres
HOA
- Has HOA: No
Location
- Region: Atlanta
Financial & listing details
- Price per square foot: $272/sqft
- Annual tax amount: $9,929
- Date on market: 4/9/2026
- Cumulative days on market: 3 days
- Electric utility on property: Yes
- Road surface type: Asphalt
Price history
| Date | Event | Price |
|---|---|---|
| 5/1/2026 | Sold | $789,500$272/sqft |
Source:  FMLS GA #7749703 Report a problem FMLS GA #7749703 Report a problem | ||
| 4/20/2026 | Pending sale | $789,500$272/sqft |
Source:  GAMLS #10729510 Report a problem GAMLS #10729510 Report a problem | ||
| 4/9/2026 | Listed for sale | $789,500$272/sqft |
Source: FMLS GA #7749703 Report a problem | ||
Public tax history
Tax history is unavailable.
Neighborhood: 30345
Nearby homes
- $603,3004 bd2 ba2.3k sqft2812 Galahad Dr, Atlanta, GA 30345Off Market

- $582,1004 bd3 ba1.8k sqft2804 Galahad Dr, Atlanta, GA 30345Off Market
- $577,8004 bd3 ba2.1k sqft2820 Galahad Dr, Atlanta, GA 30345Off Market
- $735,7006 bd4 ba2.8k sqft2796 Galahad Dr, Atlanta, GA 30345Off Market
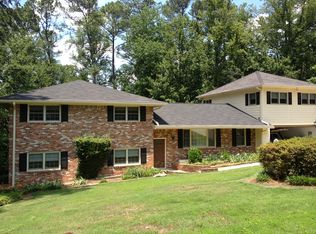
- $618,0003 bd2 ba2.5k sqft2828 Galahad Dr, Atlanta, GA 30345Off Market
- $739,8004 bd3 ba2.9k sqft2910 Galahad Dr, Atlanta, GA 30345Off Market
- $661,4004 bd3 ba2.9k sqft2900 Galahad Dr, Atlanta, GA 30345Off Market
- $679,0004 bd3 ba2.2k sqft2918 Galahad Dr, Atlanta, GA 30345Off Market
Nearby schools
GreatSchools rating
- 9/10Briarlake Elementary SchoolGrades: PK-5Distance: 0.7 mi
- 5/10Henderson Middle SchoolGrades: 6-8Distance: 1.7 mi
- 6/10Lakeside High SchoolGrades: 9-12Distance: 0.7 mi
Schools provided by the listing agent
- Elementary: Briarlake
- Middle: Henderson - Dekalb
- High: Lakeside - Dekalb
Source: FMLS GA. This data may not be complete. We recommend contacting the local school district to confirm school assignments for this home.
Get a cash offer in 3 minutes
Find out how much your home could sell for in as little as 3 minutes with a no-obligation cash offer.
Estimated market value
$788,000
Get a cash offer in 3 minutes
Find out how much your home could sell for in as little as 3 minutes with a no-obligation cash offer.
Estimated market value
$788,000
- Georgia
- Dekalb County
- Atlanta
- 30345
- 2812 Galahad Dr NE
Nearby cities
Nearby neighborhoods
Nearby zip codes
Other Atlanta Topics
