Skip main navigation
Closed
  • $340,000

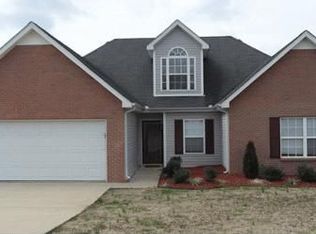
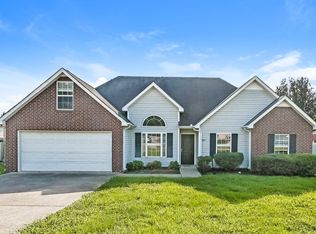
    2812 General Maney Ct, La Vergne, TN 37086

    3beds
    1,345sqft
    Single Family Residence, Residential
    Built in 2000
    10,018 Square Feet Lot
    $356,600 Zestimate®
    $253/sqft
    $1,982 Estimated rent

    Home value

    $356,600

    $339,000 - $374,000

    $1,982/mo

    Zestimate® history
    Loading
    Loading...

    Owner options

    List your home for rent

    $1,982/mo

    Rent Zestimate®

    Find your next renter with Zillow Rental Manager. Plus, with online applications, you can quickly screen prospective tenants – for free.

    Learn more

    $1,982/mo

    Rent Zestimate®

    Refinance and save

    $1,943/mo

    Est. payment

    Refinancing to a lower rate could help reduce your monthly payments and save thousands over the life of the loan.

    See today's rates

    $1,943/mo

    Est. payment

    Explore your selling options

    Work with a Zillow partner agent

    Leverage their expertise and Zillow's premium Showcase listings to get your home seen by more buyers.

    Get started

    List with your own agent

    Get your home in front of millions of buyers by listing it on Zillow.

    Learn how to do it

    Sell it yourself

    Take full control of how buyers see your home on Zillow by listing For Sale by Owner (FSBO).

    List your home

    What's special

    Cozy fireplacePlay areaHobby roomFresh interior paintNatural color palette
    Welcome to this charming property with a cozy fireplace, radiating warmth and providing a perfect focal point for those chilly nights. The home boasts a natural color palette, creating a soothing and serene atmosphere throughout. The kitchen showcases a beautiful backsplash, adding a touch of elegance and sophistication to the space. This property offers versatile living spaces, ideal for creating a home office, hobby room, or play area, allowing you to customize your living experience. Step outside and unwind in the backyard's inviting sitting area, a tranquil space to relax and enjoy the fresh air. With fresh interior paint, this home is ready for you to move in and add your personal touch. Don't miss the opportunity to make this delightful property your own! This home has been virtually staged to illustrate its potential.

    Zillow last checked:

    Listing updated:

    Listed by:

    Feras Rachid 214-385-9688,

    OPENDOOR BROKERAGE, LLC,

    Deb Wilson, Broker 615-219-4082,

    OPENDOOR BROKERAGE, LLC

    Bought with:

    Peyman Noman, 305826

    Compass Tennessee, LLC

    Source: RealTracs MLS as distributed by MLS GRID,MLS#: 2607649MLS Logo

    Facts & features

    Interior

    Bedrooms & bathrooms
    • Bedrooms: 3
    • Bathrooms: 2
    • Full bathrooms: 2
    • Main level bedrooms: 3
    Heating
    • Central
    Cooling
    • Central Air
    Appliances
    • Included: Built-In Electric Oven, Electric Range
    Features
    • Flooring: Wood, Tile
    • Basement: Other
    • Has fireplace: No
    Interior area
    • Total structure area: 1,345
    • Total interior livable area: 1,345 sqft
    • Finished area above ground: 1,345

    Property

    Parking
    • Total spaces: 1
    • Parking features: Attached
    • Attached garage spaces: 1
    Features
    • Levels: One
    • Stories: 1
    Lot
    • Size: 10,018 Square Feet
    • Dimensions: 80.28 x 124.56 IRR
    Details
    • Parcel number: 015L C 06300 R0006418
    • Special conditions: Standard

    Construction

    Type & style
    • Home type: SingleFamily
    • Property subtype: Single Family Residence, Residential
    Materials
    • Brick, Vinyl Siding
    Condition
    • New construction: No
    • Year built: 2000

    Utilities & green energy

    • Sewer: Public Sewer
    • Water: Public
    • Utilities for property: Water Available

    Community & HOA

    Community
    • Subdivision: Madison Square Sec 2
    HOA
    • Has HOA: No
    Location
    • Region: La Vergne

    Financial & listing details

    • Price per square foot: $253/sqft
    • Tax assessed value: $256,800
    • Annual tax amount: $1,382
    • Date on market: 1/6/2024

    Price history

    DateEventPrice
    4/30/2024Sold$340,000-4.8%$253/sqft
    Source: RealTracs MLS as distributed by MLS GRID #2607649 Report a problem
    3/29/2024Pending sale$357,000$265/sqft
    Source: RealTracs MLS as distributed by MLS GRID #2607649 Report a problem
    3/21/2024Price change$357,000-1.7%$265/sqft
    Source: RealTracs MLS as distributed by MLS GRID #2607649 Report a problem
    2/27/2024Listed for sale$363,000$270/sqft
    Source: RealTracs MLS as distributed by MLS GRID #2607649 Report a problem
    2/8/2024Pending sale$363,000$270/sqft
    Source: RealTracs MLS as distributed by MLS GRID #2607649 Report a problem
    2/1/2024Listed for sale$363,000$270/sqft
    Source: RealTracs MLS as distributed by MLS GRID #2607649 Report a problem
    1/12/2024Pending sale$363,000$270/sqft
    Source: RealTracs MLS as distributed by MLS GRID #2607649 Report a problem
    1/6/2024Listed for sale$363,000+15.9%$270/sqft
    Source: RealTracs MLS as distributed by MLS GRID #2607649 Report a problem
    12/21/2023Sold$313,100+150.4%$233/sqft
    Source: Public Record Report a problem
    9/14/2004Sold$125,057$93/sqft
    Source: Public Record Report a problem

    Public tax history

    YearProperty taxesTax assessment
    2025$1,549 $64,200
    2024$1,549 $64,200
    2023$1,549 +12.1%$64,200
    2022$1,382 +13.2%$64,200 +54%
    2021$1,221 $41,675
    2020$1,221 +39.5%$41,675
    2019$875 -25.3%$41,675
    2018$1,171 +2.4%$41,675 +32.3%
    2017$1,143 $31,500
    2016$1,143 -0.7%$31,500
    2015$1,151 $31,500 -1%
    2013$1,151 +4.2%$31,825
    2012$1,104 +0.1%$31,825
    2011$1,103 +16.9%$31,825
    2010$944 -9.2%$31,825 -10%
    2008$1,039 $35,350
    2007$1,039 -0.1%$35,350 -0.1%
    2006$1,041 +11.4%$35,400 +25%
    2005$935 $28,320
    2004$935 $28,320
    2002$935 $28,320
    2001-- $28,320 -71.9%
    2000-- $100,663
    Find assessor info on the county website

    Neighborhood: 37086

    Nearby schools

    GreatSchools rating
    Schools provided by the listing agent
    • Elementary: Roy L Waldron Elementary
    • Middle: LaVergne Middle School
    • High: Lavergne High School

    Source: RealTracs MLS as distributed by MLS GRID. This data may not be complete. We recommend contacting the local school district to confirm school assignments for this home.

    Get a cash offer in 3 minutes
    Find out how much your home could sell for in as little as 3 minutes with a no-obligation cash offer.
    Estimated market value
    $356,600
    Get a cash offer in 3 minutes
    Find out how much your home could sell for in as little as 3 minutes with a no-obligation cash offer.
    Estimated market value
    $356,600