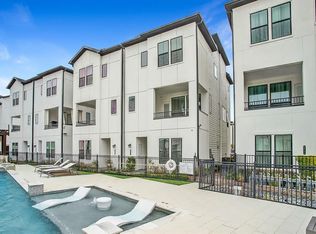
This modern open concept and CORNER home is ideally located directly in front of the community POOL and right next to the DOG PARK! Neighbors only on one side. No back or front neighbors. This home features a backyard, package delivery closet, study, hardwood flooring and stainless steel appliances. WASHER, DRYER, REFRIGERATOR and BLINDS INCLUDED in sale! The first floor bedroom is ideal for an additional study, home gym, or guest suite. The primary bath includes a dual vanity, standing frameless shower, spa bath, and massive his/hers closets. Off the second floor is the open kitchen/dining/living room and balcony perfect for entertaining. Short and long term rentals are allowed in this community. The community features a resort style pool and pool house. Community is gated and conveniently located to the Texas Medical Center, Hermann Park, Houston Zoo, and Museum District.
Sold
Price Unknown
2812 Grand Fountains Drive #B, Houston, TX 77054
3beds
2,106sqft
Single Family Residence
Built in 2021
2,056 Square Feet Lot
$401,900 Zestimate®
$--/sqft
$2,615 Estimated rent
Home value
$401,900
$382,000 - $422,000
$2,615/mo
Zestimate® history
Owner options
List your home for rent
$2,615/mo
Rent Zestimate®
Find your next renter with Zillow Rental Manager. Plus, with online applications, you can quickly screen prospective tenants – for free.
$2,615/mo
Rent Zestimate®
Refinance and save
$1,495/mo
Est. payment
Refinancing to a lower rate could help reduce your monthly payments and save thousands over the life of the loan.
$1,495/mo
Est. payment
Explore your selling options
Work with a Zillow partner agent
Leverage their expertise and Zillow's premium Showcase listings to get your home seen by more buyers.
Get startedList with your own agent
Get your home in front of millions of buyers by listing it on Zillow.
Learn how to do itSell it yourself
Take full control of how buyers see your home on Zillow by listing For Sale by Owner (FSBO).
List your homeWhat's special
Zillow last checked:
Listing updated:
Listed by:
Sheryl Santee,
eXp Realty LLC
Bought with:
Keller Williams, LLC
Source: eXp Realty,MLS#: 79777926
Facts & features
Interior
Bedrooms & bathrooms
- Bedrooms: 3
- Bathrooms: 4
- Full bathrooms: 3
- 1/2 bathrooms: 1
Heating
- Natural Gas, Zoned
Cooling
- Electric, Zoned
Appliances
- Included: Water Heater, Disposal, Dryer Included, Refrigerator Included, Washer Included, Electric Oven, Microwave, Gas Range, Dishwasher
- Laundry: Gas Dryer Hookup, Washer Hookup
Features
- Balcony, High Ceilings, Prewired for Alarm System, 1 Bedroom Down - Not Primary BR, En-Suite Bath, Primary Bed - 3rd Floor, Walk-In Closet(s), Countertops(Quartz)
- Flooring: Carpet, Tile, Wood
- Windows: Insulated/Low-E windows
Interior area
- Total structure area: 2,106
- Total interior livable area: 2,106 sqft
Property
Parking
- Total spaces: 2
- Parking features: Automatic Gate, Attached, Garage Door Opener
- Attached garage spaces: 2
Features
- Stories: 3
- Patio & porch: Covered, Patio/Deck
- Pool features: Heated, In Ground
Lot
- Size: 2,056 Square Feet
- Features: Back Yard, Corner Lot, 0 Up To 1/4 Acre
Details
- Parcel number: 1399920010025
Construction
Type & style
- Home type: SingleFamily
- Architectural style: Contemporary/Modern
- Property subtype: Single Family Residence
Materials
- Batts Insulation, Cement Siding, Stucco, Synthetic Stucco
- Foundation: Slab
- Roof: Composition
Condition
- New construction: No
- Year built: 2021
Community & HOA
Community
- Subdivision: Buffalo Pointe
HOA
- Has HOA: Yes
- HOA fee: $1,495 annually
Location
- Region: Houston
Financial & listing details
- Tax assessed value: $450,501
- Annual tax amount: $11,763
- Date on market: 11/24/2025
Price history
| Date | Event | Price |
|---|---|---|
| 10/18/2024 | Sold | -- |
Source: Agent Provided Report a problem | ||
| 10/18/2023 | Sold | -- |
Source: eXp Realty #118621562 Report a problem | ||
| 9/16/2023 | Pending sale | $445,000$211/sqft |
Source:  HAR #79777926 Report a problem HAR #79777926 Report a problem | ||
| 9/5/2023 | Price change | $445,000-1.1%$211/sqft |
Source: HAR #79777926 Report a problem | ||
| 8/22/2023 | Price change | $450,000-2.8%$214/sqft |
Source: HAR #79777926 Report a problem | ||
| 8/16/2023 | Listed for sale | $462,900+7.7%$220/sqft |
Source: HAR #79777926 Report a problem | ||
| 12/19/2021 | Listing removed | -- |
Source: HAR #36445879 Report a problem | ||
| 11/13/2021 | Pending sale | $429,990$204/sqft |
Source: HAR #36445879 Report a problem | ||
| 11/10/2021 | Price change | $429,990+1.2%$204/sqft |
Source: HAR #36445879 Report a problem | ||
| 10/23/2021 | Listed for sale | $424,990$202/sqft |
Source: HAR #36445879 Report a problem | ||
| 5/14/2021 | Pending sale | $424,990$202/sqft |
Source: HAR #87704958 Report a problem | ||
| 4/24/2021 | Price change | $424,990+2.4%$202/sqft |
Source: HAR #87704958 Report a problem | ||
| 4/15/2021 | Listed for sale | $414,990$197/sqft |
Source: HAR #87704958 Report a problem | ||
| 12/19/2016 | Sold | -- |
Source: Agent Provided Report a problem | ||
Public tax history
| Year | Property taxes | Tax assessment |
|---|---|---|
| 2025 | $6,443 +2.4% | $450,501 +5.5% |
| 2024 | $6,292 -33.4% | $427,000 -8.9% |
| 2023 | $9,446 +0.3% | $468,844 +9.6% |
| 2022 | $9,419 | $427,779 +334.8% |
| 2021 | -- | $98,376 +122.4% |
| 2020 | $1,061 -0.9% | $44,239 -5.2% |
| 2019 | $1,071 | $46,668 |
Find assessor info on the county website
Neighborhood: South Main
Nearby homes
- $384,2003 bd4 ba2k sqft2812 Grand Fountains Dr #H, Houston, TX 77054Off Market
- $381,4003 bd4 ba2k sqft2812 Grand Fountains Dr #G, Houston, TX 77054Off Market
- $396,9003 bd3 ba2.1k sqft2812 Grand Fountains Dr #F, Houston, TX 77054Off Market
- $393,5003 bd3 ba2k sqft2812 Grand Fountains Dr #D, Houston, TX 77054Off Market
- $381,1003 bd3 ba1.8k sqft2812 Grand Fountains Dr #C, Houston, TX 77054Off Market
- $413,3003 bd3 ba2.1k sqft2812 Grand Fountains Dr #A, Houston, TX 77054Off Market
- $374,000-- bd-- ba324 sqft2812 Grand Fountains Dr, Houston, TX 77054Off Market
- $370,6002 bd3 ba1.8k sqft2812 Grand Fountains Dr #I, Houston, TX 77054Off Market
Nearby schools
GreatSchools rating
- 4/10Shearn Elementary SchoolGrades: PK-5Distance: 1.1 mi
- 7/10Pershing Middle SchoolGrades: 6-8Distance: 2.5 mi
- 4/10Madison High SchoolGrades: 9-12Distance: 2.8 mi
Schools provided by the listing agent
- Elementary: Shearn Elementary School
- Middle: Pershing Middle School
- High: Madison High School (Houston)
Source: eXp Realty. This data may not be complete. We recommend contacting the local school district to confirm school assignments for this home.
- Texas
- Harris County
- Houston
- 77054
- South Main
- 2812 Grand Fountains Drive Unit B
Nearby cities
Nearby neighborhoods
Nearby zip codes
Other Houston Topics
