Skip main navigation
Off market
  • $485,900

    2812 Grand Ridge Cir, Aurora, IL 60503

    4beds
    2,332sqft
    SingleFamily
    Built in 2002
    9,583 Square Feet Lot
    $485,900 Zestimate®
    $208/sqft
    $3,547 Estimated rent

    Home value

    $485,900

    $462,000 - $510,000

    $3,547/mo

    Zestimate® history
    Loading
    Loading...

    Owner options

    List your home for rent

    $3,547/mo

    Rent Zestimate®

    Find your next renter with Zillow Rental Manager. Plus, with online applications, you can quickly screen prospective tenants – for free.

    Learn more

    $3,547/mo

    Rent Zestimate®

    Refinance and save

    $3,583/mo

    Est. payment

    Refinancing to a lower rate could help reduce your monthly payments and save thousands over the life of the loan.

    See today's rates

    $3,583/mo

    Est. payment

    Explore your selling options

    Work with a Zillow partner agent

    Leverage their expertise and Zillow's premium Showcase listings to get your home seen by more buyers.

    Get started

    List with your own agent

    Get your home in front of millions of buyers by listing it on Zillow.

    Learn how to do it

    Sell it yourself

    Take full control of how buyers see your home on Zillow by listing For Sale by Owner (FSBO).

    List your home

    What's special

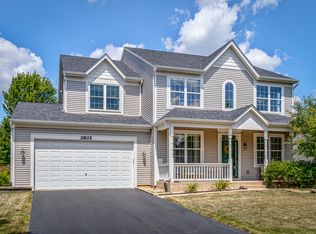
    IMPECCABLE 4 BEDROOM HOME WITH FULL FINISHED BASEMENT IN SOUGHT-AFTER HOMESTEAD SUBDIVISION! Captivating front porch & professional landscaping lend incredible curb appeal. OPEN FLOOR PLAN will not disappoint! Expansive Family Room is truly the heart of this home. STUNNING custom stacked-stone fireplace, marble hearth & custom mantel. Family room flows seamlessly into the eat-in dining area & kitchen for easy entertaining! GOURMET KITCHEN boasts double oven, separate cook top & pull-out cabinet drawer upgrade! Light filled living room is warm & inviting. Dining room great as is, or easily converts to 1st Floor Bedroom or 2nd Office! Custom Boot Bench in Mudroom. Second story highlights: Master Suite with walk-in closet. Luxurious master bath with whirlpool tub, dual sinks & separate shower! Updated Hall Bath with dual sinks & tub/shower combo. Three additional spacious bedrooms with generous closets. FULL FINISHED BASEMENT with OFFICE/5th Bedroom & tons of storage! Bring on summer! HUGE fenced yard with over-sized stamped concrete patio is the perfect place to relax with family & friends. NEWER ROOF 2017. 50 GALLON HIGH EFFICIENCY WATER HEATER & SUMP PUMP 2015. Close to multiple parks, Metra, expressways, restaurants & shopping. Acclaimed Oswego 308 School District! WELCOME HOME!!

    This property is not currently displayed as for sale or rent on Zillow. This may be different from what's on other websites or public sources.

    Facts & features

    Interior

    Bedrooms & bathrooms
    • Bedrooms: 4
    • Bathrooms: 3
    • Full bathrooms: 2
    • 1/2 bathrooms: 1
    Heating
    • Forced air, Gas
    Cooling
    • Central
    Appliances
    • Included: Dishwasher, Dryer, Garbage disposal, Microwave, Refrigerator, Washer
    Features
    • Flooring: Tile, Carpet, Hardwood, Laminate
    • Basement: Partially finished
    • Attic: Unfinished
    • Has fireplace: Yes
    Interior area
    • Total interior livable area: 2,332 sqft

    Property

    Parking
    • Total spaces: 2
    • Parking features: Garage - Attached
    Features
    • Exterior features: Vinyl, Cement / Concrete
    Lot
    • Size: 9,583 Square Feet
    Details
    • Parcel number: 0701053090010000

    Construction

    Type & style
    • Home type: SingleFamily
    Materials
    • Frame
    • Roof: Asphalt
    Condition
    • Year built: 2002

    Utilities & green energy

    • Sewer: Sewer-Public

    Community & HOA

    HOA
    • Has HOA: Yes
    • HOA fee: $25 monthly
    Location
    • Region: Aurora

    Financial & listing details

    • Price per square foot: $208/sqft
    • Tax assessed value: $399,351
    • Annual tax amount: $10,731

    Price history

    DateEventPrice
    6/2/2020Sold$314,000$135/sqft
    Source: MRED as distributed by MLS GRID #10651595 Report a problem
    6/2/2020Listed for sale$314,000$135/sqft
    Source: john greene Realtor #10651595 Report a problem
    3/14/2020Pending sale$314,000$135/sqft
    Source: john greene Realtor #10651595 Report a problem
    3/4/2020Listed for sale$314,000$135/sqft
    Source: john greene Realtor #10651595 Report a problem

    Public tax history

    YearProperty taxesTax assessment
    2024$10,731 +4.6%$133,117 +13.2%
    2023$10,257 +3.7%$117,595 +11.6%
    2022$9,892 +0.6%$105,398 +5%
    2021$9,831 +4.5%$100,379 +1.6%
    2020$9,412 -4.2%$98,789 +2.9%
    2019$9,827 +12.1%$96,005 +14.9%
    2018$8,765 +0.9%$83,537 +2.7%
    2017$8,687 +1%$81,380 +2.2%
    2016$8,605 +6.9%$79,628 +4%
    2015$8,046 $76,565 +13.7%
    2014$8,046 +2.3%$67,320
    2013$7,865 -19.8%$67,320 -21.7%
    2012$9,810 +10.4%$85,990 -3.7%
    2011$8,887 +6.1%$89,280 -2.5%
    2010$8,374 +8.7%$91,537 -1.7%
    2009$7,707 -1.4%$93,120 -3.4%
    2008$7,814 $96,350
    2007-- $96,350 +17.9%
    2006$6,735 +5.7%$81,723 +6.2%
    2005$6,369 -1.9%$76,930 +1.3%
    2004$6,494 +13.1%$75,950 +5.7%
    2003$5,742 $71,884
    Find assessor info on the county website

    Neighborhood: 60503

    Nearby schools

    GreatSchools rating
    Schools provided by the listing agent
    • Elementary: Homestead Elementary School
    • Middle: Murphy Junior High School
    • High: Oswego East High School

    Source: The MLS. This data may not be complete. We recommend contacting the local school district to confirm school assignments for this home.

    Get a cash offer in 3 minutes
    Find out how much your home could sell for in as little as 3 minutes with a no-obligation cash offer.
    Estimated market value
    $485,900
    Get a cash offer in 3 minutes
    Find out how much your home could sell for in as little as 3 minutes with a no-obligation cash offer.
    Estimated market value
    $485,900