Charming Colonial residence nestled on a cul-de-sac in sought-after St. Johns Green, offering 4 bedrooms, 2.5 bathrooms, 3,523 finished square feet, and a 2-car attached garage. A welcoming foyer with elegant wainscoting details sets the tone, flowing into the formal living room where hardwood floors and French doors create a refined yet inviting space. The layout then opens into a stunning two-story family room featuring vaulted ceilings with skylights, rich hardwood flooring, and a wood-burning fireplace with a dramatic floor-to-ceiling brick surround, arched windows, and seamless porch access. Completely open to the family room is the beautifully appointed eat-in kitchen, designed for both everyday living and entertaining. Highlights include a center island with breakfast bar seating, upgraded granite countertops, stainless steel appliances (refrigerator replaced in 2023 and microwave in 2021), a pantry, pendant lighting, and a cozy breakfast area with access to the screened porch. Just off the kitchen, the formal dining room showcases classic wainscoting, creating the perfect setting for gatherings. A stylish powder room, convenient laundry room with side exterior access, and garage entry complete the main level. Ascend the staircase accented with carpet treads to the upper level, where four spacious, carpeted bedrooms and two full bathrooms await. The expansive primary suite offers built-in window seats, multiple closets, and a serene sitting area overlooking the family room below. The ensuite bath features dual vanities, a skylight, and a beautifully designed shower with green horizontal subway tile, a pebble accent strip, built-in shelving, and a coordinating tiled floor. The fully finished walk-up lower level provides an expansive recreation space with multiple defined areas for lounging, gaming, or exercise, along with a dedicated storage and utility room. Outdoor living is equally impressive with a screened porch featuring a vaulted ceiling and ceiling fan for year-round comfort, an adjoining deck, and a beautifully landscaped yard complete with a storage shed backing to a peaceful county preserve. Updates include water heater (2025), main-level bath (2021), upper-level baths (2020), and roof (2019), offering added value and peace of mind.
Sold for $875,000
$875,000
2812 Greenbower Way, Ellicott City, MD 21042
4beds
3,523sqft
Single Family Residence
Built in 1985
0.41 Acres Lot
$869,700 Zestimate®
$248/sqft
$4,430 Estimated rent
Home value
$869,700
$818,000 - $922,000
$4,430/mo
Zestimate® history
Owner options
List your home for rent
$4,430/mo
Rent Zestimate®
Find your next renter with Zillow Rental Manager. Plus, with online applications, you can quickly screen prospective tenants – for free.
$4,430/mo
Rent Zestimate®
Refinance and save
$5,718/mo
Est. payment
Refinancing to a lower rate could help reduce your monthly payments and save thousands over the life of the loan.
$5,718/mo
Est. payment
Explore your selling options
Work with a Zillow partner agent
Leverage their expertise and Zillow's premium Showcase listings to get your home seen by more buyers.
Get startedList with your own agent
Get your home in front of millions of buyers by listing it on Zillow.
Learn how to do itSell it yourself
Take full control of how buyers see your home on Zillow by listing For Sale by Owner (FSBO).
List your homeWhat's special
Garage entryFrench doorsBeautifully landscaped yardHardwood floorsRich hardwood flooringStainless steel appliancesStorage shed
Zillow last checked:
Listing updated:
Listed by:
Bob Lucido 410-465-6900,
Keller Williams Lucido Agency,
Listing Team: Bob Lucido Team Of Keller Williams Lucido Agency, Co-Listing Team: Bob Lucido Team Of Keller Williams Lucido Agency,Co-Listing Agent: Tracy J. Lucido 410-802-2567,
Keller Williams Lucido Agency
Bought with:
Mrs. Susu Chen, SP40003933
Douglas Realty, LLC
Source: Bright MLS,MLS#: MDHW2065910
Facts & features
Interior
Bedrooms & bathrooms
- Bedrooms: 4
- Bathrooms: 3
- Full bathrooms: 2
- 1/2 bathrooms: 1
- Main level bathrooms: 1
Rooms
- Room types: Living Room, Dining Room, Primary Bedroom, Bedroom 2, Bedroom 3, Bedroom 4, Kitchen, Family Room, Foyer, Laundry, Recreation Room, Bonus Room, Primary Bathroom, Full Bath, Half Bath
Primary bedroom
- Features: Attached Bathroom, Flooring - Carpet, Built-in Features, Primary Bedroom - Sitting Area
- Level: Upper
- Area: 210 Square Feet
- Dimensions: 15 X 14
Bedroom 2
- Features: Flooring - Carpet
- Level: Upper
- Area: 156 Square Feet
- Dimensions: 13 X 12
Bedroom 3
- Features: Flooring - Carpet
- Level: Upper
- Area: 132 Square Feet
- Dimensions: 11 X 12
Bedroom 4
- Features: Flooring - Carpet
- Level: Upper
- Area: 156 Square Feet
- Dimensions: 13 X 12
Primary bathroom
- Features: Flooring - Ceramic Tile
- Level: Upper
Bonus room
- Features: Flooring - Carpet
- Level: Lower
- Area: 130 Square Feet
- Dimensions: 13 X 10
Bonus room
- Features: Flooring - Carpet
- Level: Lower
- Area: 128 Square Feet
- Dimensions: 16 X 8
Bonus room
- Features: Flooring - Carpet
- Level: Lower
- Area: 135 Square Feet
- Dimensions: 15 X 9
Dining room
- Features: Flooring - HardWood
- Level: Main
- Area: 195 Square Feet
- Dimensions: 13 X 15
Family room
- Features: Flooring - HardWood
- Level: Main
- Area: 374 Square Feet
- Dimensions: 22 X 17
Foyer
- Features: Flooring - Ceramic Tile
- Level: Main
- Area: 117 Square Feet
- Dimensions: 9 X 13
Other
- Features: Flooring - Ceramic Tile
- Level: Upper
Half bath
- Features: Flooring - Ceramic Tile
- Level: Main
Kitchen
- Features: Flooring - Ceramic Tile
- Level: Main
- Area: 294 Square Feet
- Dimensions: 21 X 14
Laundry
- Features: Flooring - Ceramic Tile
- Level: Main
- Area: 54 Square Feet
- Dimensions: 6 X 9
Living room
- Features: Flooring - HardWood
- Level: Main
- Area: 255 Square Feet
- Dimensions: 17 X 15
Recreation room
- Features: Flooring - Carpet
- Level: Lower
- Area: 540 Square Feet
- Dimensions: 27 X 20
Screened porch
- Level: Main
- Area: 220 Square Feet
- Dimensions: 11 X 20
Heating
- Heat Pump, Forced Air, Electric
Cooling
- Central Air, Electric
Appliances
- Included: Dishwasher, Disposal, Dryer, Exhaust Fan, Ice Maker, Microwave, Refrigerator, Cooktop, Washer, Self Cleaning Oven, Oven/Range - Electric, Stainless Steel Appliance(s), Water Heater, Electric Water Heater
- Laundry: Has Laundry, Main Level, Laundry Room
Features
- Built-in Features, Family Room Off Kitchen, Floor Plan - Traditional, Formal/Separate Dining Room, Kitchen Island, Primary Bath(s), Upgraded Countertops, Attic, Ceiling Fan(s), Crown Molding, Eat-in Kitchen, Recessed Lighting, Bathroom - Stall Shower, 2 Story Ceilings, 9'+ Ceilings, Dry Wall, Cathedral Ceiling(s), High Ceilings
- Flooring: Ceramic Tile, Hardwood, Carpet, Wood
- Basement: Connecting Stairway,Interior Entry,Full,Improved,Partial,Finished,Heated,Rear Entrance,Rough Bath Plumb,Sump Pump,Walk-Out Access,Windows
- Number of fireplaces: 1
- Fireplace features: Mantel(s), Wood Burning
Interior area
- Total structure area: 3,843
- Total interior livable area: 3,523 sqft
- Finished area above ground: 2,523
- Finished area below ground: 1,000
Property
Parking
- Total spaces: 2
- Parking features: Garage Faces Front, Inside Entrance, Garage Door Opener, Asphalt, Attached, Driveway
- Attached garage spaces: 2
- Has uncovered spaces: Yes
Accessibility
- Accessibility features: None
Features
- Levels: Three
- Stories: 3
- Patio & porch: Porch, Screened, Deck, Screened Porch
- Pool features: None
- Has view: Yes
- View description: Garden
Lot
- Size: 0.41 Acres
- Features: Backs to Trees, Cul-De-Sac, Landscaped, Wooded
Details
- Additional structures: Above Grade, Below Grade
- Parcel number: 1402290855
- Zoning: R20
- Special conditions: Standard
Construction
Type & style
- Home type: SingleFamily
- Architectural style: Colonial
- Property subtype: Single Family Residence
Materials
- Brick, Vinyl Siding
- Foundation: Permanent
- Roof: Asphalt
Condition
- New construction: No
- Year built: 1985
Utilities & green energy
- Sewer: Public Sewer
- Water: Public
- Utilities for property: Electricity Available, Natural Gas Available
Community & HOA
Community
- Security: Main Entrance Lock, Smoke Detector(s), Security System
- Subdivision: St Johns Green
HOA
- Has HOA: No
Location
- Region: Ellicott City
Financial & listing details
- Price per square foot: $248/sqft
- Tax assessed value: $816,200
- Annual tax amount: $10,557
- Date on market: 3/26/2026
- Listing agreement: Exclusive Right To Sell
- Inclusions: See Disclosures
- Ownership: Fee Simple
Price history
| Date | Event | Price |
|---|---|---|
| 4/27/2026 | Sold | $875,000$248/sqft |
Source:  Bright MLS #MDHW2065910 Report a problem Bright MLS #MDHW2065910 Report a problem | ||
| 3/31/2026 | Pending sale | $875,000$248/sqft |
Source: Bright MLS #MDHW2065910 Report a problem | ||
| 3/26/2026 | Listed for sale | $875,000+34.6%$248/sqft |
Source: Bright MLS #MDHW2065910 Report a problem | ||
| 6/26/2017 | Sold | $649,900$184/sqft |
Source: Public Record Report a problem | ||
| 4/6/2017 | Listed for sale | $649,900+3.6%$184/sqft |
Source: Redfin Corp #HW9900370 Report a problem | ||
| 1/1/2015 | Sold | $627,500$178/sqft |
Source:  Long & Foster Broker Feed #MDHW105128_100 Report a problem Long & Foster Broker Feed #MDHW105128_100 Report a problem | ||
| 8/14/2007 | Sold | $627,500+143.7%$178/sqft |
Source: Public Record Report a problem | ||
| 8/30/1994 | Sold | $257,500$73/sqft |
Source: Public Record Report a problem | ||
Public tax history
| Year | Property taxes | Tax assessment |
|---|---|---|
| 2025 | $2,533 -68.9% | $770,200 +6.4% |
| 2024 | $8,154 +3.7% | $724,200 +3.7% |
| 2023 | $7,863 +3.8% | $698,333 -3.6% |
| 2022 | $7,572 +4% | $724,200 +12% |
| 2021 | $7,281 +9.3% | $646,600 +9.3% |
| 2020 | $6,660 +10.3% | $591,433 -8.5% |
| 2019 | $6,038 +3.2% | $646,600 +34.4% |
| 2018 | $5,850 -16% | $481,100 |
| 2017 | $6,964 | $481,100 |
| 2016 | -- | $481,100 -2.7% |
| 2015 | -- | $494,500 +1.4% |
| 2014 | -- | $487,800 +1.4% |
| 2013 | -- | $481,100 +1.4% |
| 2012 | -- | $474,400 |
| 2011 | -- | $474,400 |
| 2010 | -- | $474,400 -25.5% |
| 2009 | -- | $637,070 +12.2% |
| 2008 | -- | $567,896 +13.9% |
| 2007 | -- | $498,723 +16.1% |
| 2006 | -- | $429,550 +11.1% |
| 2005 | -- | $386,662 +12.5% |
| 2004 | -- | $343,776 +14.3% |
| 2003 | -- | $300,890 +7.1% |
| 2002 | -- | $281,052 +7.6% |
| 2001 | -- | $261,216 +170.5% |
| 2000 | -- | $96,550 |
Find assessor info on the county website
Neighborhood: 21042
Nearby homes
- $729,400-- bd2 ba2.1k sqft2808 Greenbower Way, Ellicott City, MD 21042Off Market
- $858,6004 bd4 ba3.5k sqft2816 Greenbower Way, Ellicott City, MD 21042Off Market

- $993,8006 bd4 ba3.5k sqft2820 Greenbower Way, Ellicott City, MD 21042Off Market
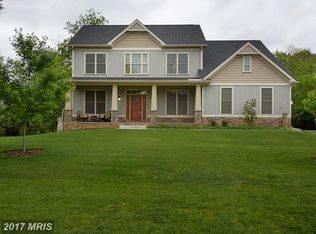
- $995,4005 bd3 ba4.2k sqft2811 Greenbower Way, Ellicott City, MD 21042Off Market
- $954,8005 bd4 ba3.2k sqft2804 Greenbower Way, Ellicott City, MD 21042Off Market
- $1,250,0004 bd4 ba-- sqft2824 Greenbower Way, Ellicott City, MD 21042Sold
- $911,7005 bd3 ba3.1k sqft2807 Greenbower Way, Ellicott City, MD 21042Off Market
- $860,700-- bd2 ba2.8k sqft2825 Leaf Shade Dr, Ellicott City, MD 21042Off Market
Nearby schools
GreatSchools rating
- 8/10St. Johns Lane Elementary SchoolGrades: K-5Distance: 0.4 mi
- 9/10Patapsco Middle SchoolGrades: 6-8Distance: 1.3 mi
- 9/10Mount Hebron High SchoolGrades: 9-12Distance: 0.4 mi
Schools provided by the listing agent
- Elementary: St. Johns Lane
- Middle: Patapsco
- High: Mt. Hebron
- District: Howard County Public School System
Source: Bright MLS. This data may not be complete. We recommend contacting the local school district to confirm school assignments for this home.
Get a cash offer in 3 minutes
Find out how much your home could sell for in as little as 3 minutes with a no-obligation cash offer.
Estimated market value
$869,700
Get a cash offer in 3 minutes
Find out how much your home could sell for in as little as 3 minutes with a no-obligation cash offer.
Estimated market value
$869,700
- Maryland
- Howard County
- Ellicott City
- 21042
- 2812 Greenbower Way
