4/2.5/2 cp with 20 x 20 shop, 12 x 16 storage building on .60 acres close to Kilgore's dog park and walking trails. The beautifully landscaped front yard has won Kilgore's Beauty spot and yard of the month multiple times. Move in ready with an open floor plan and lots of space for entertaining. This home offers a Generac generator, 30 year architectural shingled roof ( 1 year old), Nest thermostat, Video doorbell, rear entry driveway with iron gate and automatic gate opener. The house has had many updates which include lighting, granite countertops, custom kitchen cabinetry, island in the kitchen, windows, A/C, Electrical and plumbing, hardwood flooring in living, dining and kitchen, guest bathroom tiled with walk in shower. The 2nd living room in done in beautiful Satterwhite Log Home Blue Spruce Pine walls and ceiling. Office is just off the 2nd living w/half bath. Primary bedroom is downstairs along with guest bedroom. Back yard is privacy fenced and has 30 amp rv electrical. There is plenty of room to park rv, boat and other recreational equipment.
Sold
Price Unknown
2812 Greenhills Dr, Kilgore, TX 75662
4beds
2,507sqft
Single Family Residence
Built in 1933
0.6 Acres Lot
$351,800 Zestimate®
$--/sqft
$2,346 Estimated rent
Home value
$351,800
$331,000 - $376,000
$2,346/mo
Zestimate® history
Owner options
List your home for rent
$2,346/mo
Rent Zestimate®
Find your next renter with Zillow Rental Manager. Plus, with online applications, you can quickly screen prospective tenants – for free.
$2,346/mo
Rent Zestimate®
Refinance and save
Refinancing to a lower rate could help reduce your monthly payments and save thousands over the life of the loan.
Explore your selling options
Work with a Zillow partner agent
Leverage their expertise and Zillow's premium Showcase listings to get your home seen by more buyers.
Get startedList with your own agent
Get your home in front of millions of buyers by listing it on Zillow.
Learn how to do itSell it yourself
Take full control of how buyers see your home on Zillow by listing For Sale by Owner (FSBO).
List your homeWhat's special
Generac generatorOpen floor planIsland in the kitchenCustom kitchen cabinetryRear entry drivewayIron gateVideo doorbell
Zillow last checked:
Listing updated:
Listed by:
Suzanne Nutt 903-987-0857,
Coldwell Banker Lenhart
Bought with:
Diane M Brewer
Texas Real Estate Executives, The Daniels Group - Gilmer
Source: LGVBOARD,MLS#: 20235040
Facts & features
Interior
Bedrooms & bathrooms
- Bedrooms: 4
- Bathrooms: 3
- Full bathrooms: 2
- 1/2 bathrooms: 1
Rooms
- Room types: 2 Living Areas
Bedroom
- Features: Guest BR Downstairs
Dining room
- Features: Separate Formal Dining
Heating
- Central Gas
Cooling
- Central Electric
Appliances
- Included: Elec Range/Oven, Dishwasher, Disposal, Vented Exhaust Fan, Refrigerator, Gas Water Heater
- Laundry: Laundry Room
Features
- Pantry, Granite Counters, Ceiling Fans, High Speed Internet, Master Downstairs, Eat-in Kitchen
- Flooring: Carpet, Tile, Hardwood, Laminate
- Windows: Shades/Blinds
Interior area
- Total structure area: 2,507
- Total interior livable area: 2,507 sqft
Property
Parking
- Total spaces: 2
- Parking features: Carport, Garage Faces Rear, Attached, Rear/Side Entry, Paved
- Garage spaces: 2
- Has carport: Yes
- Has uncovered spaces: Yes
Features
- Levels: One and One Half
- Stories: 1
- Patio & porch: Porch
- Exterior features: Rain Gutters
- Pool features: None
- Fencing: Wood
Lot
- Size: 0.6 Acres
- Features: Landscaped
Details
- Additional structures: Storage, Workshop, Storage Buildings
- Parcel number: 30424
Construction
Type & style
- Home type: SingleFamily
- Architectural style: Ranch
- Property subtype: Single Family Residence
Materials
- Brick
- Foundation: Pillar/Post/Pier
- Roof: Composition,Ridge Vent
Condition
- Year built: 1933
Utilities & green energy
- Gas: Gas
- Sewer: Public Sewer
- Water: Public Water, City
- Utilities for property: Electricity Available, Cable Available
Community & HOA
Community
- Security: Security Lights
Location
- Region: Kilgore
Financial & listing details
- Tax assessed value: $284,410
- Annual tax amount: $3,113
- Date on market: 9/19/2025
- Listing terms: Cash,FHA,Conventional,VA Loan
- Exclusions: ALL GARDEN POTS IN YARD.
Price history
| Date | Event | Price |
|---|---|---|
| 9/22/2023 | Sold | -- |
Source:  LGVBOARD #20235040 Report a problem LGVBOARD #20235040 Report a problem | ||
| 9/10/2023 | Pending sale | $339,000$135/sqft |
Source: LGVBOARD #20235040 Report a problem | ||
| 8/25/2023 | Listed for sale | $339,000$135/sqft |
Source: LGVBOARD #20235040 Report a problem | ||
Public tax history
| Year | Property taxes | Tax assessment |
|---|---|---|
| 2025 | $6,406 +3.7% | $284,410 +3.5% |
| 2024 | $6,180 +430.6% | $274,760 +138.6% |
| 2023 | $1,165 -35.9% | $115,159 +10% |
| 2022 | $1,817 +4.5% | $104,690 +8.3% |
| 2021 | $1,738 +8.5% | $96,650 +3.4% |
| 2020 | $1,602 +1.9% | $93,490 +2.1% |
| 2019 | $1,573 +0.5% | $91,590 +2.9% |
| 2018 | $1,565 +0.9% | $89,020 +0.8% |
| 2017 | $1,550 +2.7% | $88,330 +0.9% |
| 2016 | $1,509 +2.1% | $87,500 +0.4% |
| 2015 | $1,478 | $87,130 +0.5% |
| 2014 | -- | $86,730 +1% |
| 2013 | -- | $85,910 +1.1% |
| 2012 | -- | $84,990 +3.6% |
| 2011 | -- | $82,030 +3.8% |
| 2010 | -- | $79,060 +1.6% |
| 2009 | -- | $77,850 +4.2% |
| 2008 | -- | $74,690 +9% |
| 2007 | -- | $68,520 +7.5% |
| 2006 | -- | $63,710 +6.7% |
| 2005 | -- | $59,710 +4.2% |
| 2004 | -- | $57,280 +6.1% |
| 2003 | -- | $53,970 +5.3% |
| 2002 | -- | $51,240 +4% |
| 2001 | -- | $49,290 +3.8% |
| 2000 | -- | $47,490 |
Find assessor info on the county website
Neighborhood: 75662
Nearby homes
- $--3 bd3 ba2.1k sqft2814 Greenhills Dr, Kilgore, TX 75662Sold

- $202,8003 bd2 ba1.6k sqft2810 Greenhills Dr, Kilgore, TX 75662Off Market
- $268,7003 bd2 ba2.2k sqft2820 Darwin St, Kilgore, TX 75662Off Market
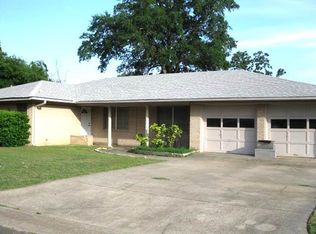
- $60,5103 bd2 ba2k sqft2803 Michael St, KILGORE, TX 75662Off Market
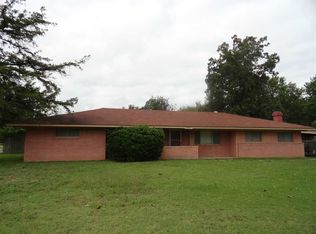
- $60,510-- bd-- ba-- sqft2803 Michael St, Kilgore, TX 75662Off Market
- $216,500-- bd2 ba1.4k sqft2820 Greenhills Dr, Kilgore, TX 75662Off Market
- $206,5003 bd2 ba1.4k sqft2811 Royal Dr, Kilgore, TX 75662Off Market
- $231,8003 bd2 ba1.7k sqft2808 Greenhills Dr, Kilgore, TX 75662Off Market
Nearby schools
GreatSchools rating
- 4/10Kilgore Intermediate SchoolGrades: 4-5Distance: 1.2 mi
- 4/10Kilgore Middle SchoolGrades: 6-8Distance: 1.8 mi
- 3/10Kilgore High SchoolGrades: 9-12Distance: 1.7 mi
Schools provided by the listing agent
- District: KILGORE ISD
Source: LGVBOARD. This data may not be complete. We recommend contacting the local school district to confirm school assignments for this home.
Sell for more on Zillow
Get a Zillow Showcase℠ listing at no additional cost and you could sell for .
$351,800
2% more
+$7,036
With Zillow Showcase(estimated)
$358,836
- Texas
- Gregg County
- Kilgore
- 75662
- 2812 Greenhills Dr
Nearby cities
Nearby neighborhoods
Nearby zip codes
Other Kilgore Topics
