Skip main navigation
Closed
  • $340,000

    2812 Greenleaf Blvd, Elkhart, IN 46514

    3beds
    2,082sqft
    Single Family Residence
    Built in 1957
    0.32 Acres Lot
    $366,600 Zestimate®
    $--/sqft
    $2,114 Estimated rent

    Home value

    $366,600

    $348,000 - $385,000

    $2,114/mo

    Zestimate® history
    Loading
    Loading...

    Owner options

    List your home for rent

    $2,114/mo

    Rent Zestimate®

    Find your next renter with Zillow Rental Manager. Plus, with online applications, you can quickly screen prospective tenants – for free.

    Learn more

    $2,114/mo

    Rent Zestimate®

    Refinance and save

    $2,087/mo

    Est. payment

    Refinancing to a lower rate could help reduce your monthly payments and save thousands over the life of the loan.

    See today's rates

    $2,087/mo

    Est. payment

    Explore your selling options

    Work with a Zillow partner agent

    Leverage their expertise and Zillow's premium Showcase listings to get your home seen by more buyers.

    Get started

    List with your own agent

    Get your home in front of millions of buyers by listing it on Zillow.

    Learn how to do it

    Sell it yourself

    Take full control of how buyers see your home on Zillow by listing For Sale by Owner (FSBO).

    List your home

    What's special

    Mid century homeBar areaFenced-in backyardModern appliancesCovered patioGorgeous hardwood floorsNew electrical panel
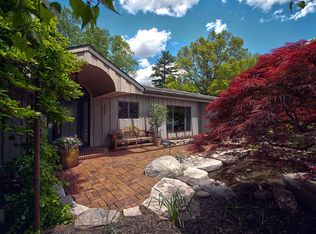
    This all brick, mid century home is absolute perfection. The caring owners have loved, maintained and renovated almost every inch of the home and yard. Most of the windows have been replaced, there is a new electrical panel and new A/C unit. The main floor features a wonderfully open floor plan and gorgeous hardwood floors. The kitchen includes clean wood cabinetry and modern appliances. The mudroom is large and convenient. The primary bedroom is spacious and features a huge walk-in closet. The main floor laundry is large and can double as an office or craft room. There are 1.5 baths on the main level and a full bath in the basement as well. Also, there is lots of space in the basement with its bar area, office, den and 3rd bedroom. Outside, there is plenty of space to enjoy the serene, park like, fenced-in backyard. The outbuilding is newer and comes complete with a covered patio and a space to watch the game on the TV or the games in the yard. The shelves with the TV are on rollers and can be moved out to expose a large door to the interior or the building. This is the perfect spot for a workshop or family party. There is even a concrete pad for small R.V. or your boat trailer. Welcome Home!

    Zillow last checked:

    Listing updated:

    Listed by:

    Tona Ambrosen Cell:269-414-8086,

    SUNRISE Realty

    Bought with:

    Tara Lochmandy, RB14042872

    Cressy & Everett- Goshen

    Source: IRMLS,MLS#: 202319965MLS Logo

    Facts & features

    Interior

    Bedrooms & bathrooms
    • Bedrooms: 3
    • Bathrooms: 3
    • Full bathrooms: 2
    • 1/2 bathrooms: 1
    • Main level bedrooms: 2
    Bedroom 1
    • Level: Main
    Bedroom 2
    • Level: Main
    Dining room
    • Level: Main
    • Area: 72
    • Dimensions: 9 x 8
    Family room
    • Level: Basement
    • Area: 360
    • Dimensions: 30 x 12
    Kitchen
    • Level: Main
    • Area: 132
    • Dimensions: 12 x 11
    Living room
    • Level: Main
    • Area: 247
    • Dimensions: 19 x 13
    Office
    • Level: Basement
    • Area: 120
    • Dimensions: 12 x 10
    Heating
    • Natural Gas
    Cooling
    • Central Air, Ceiling Fan(s)
    Appliances
    • Included: Disposal, Dishwasher, Microwave, Refrigerator, Washer, Dryer-Gas, Exhaust Fan, Gas Range, Gas Water Heater, Water Softener Owned
    • Laundry: Main Level
    Features
    • Walk-In Closet(s), Eat-in Kitchen, Entrance Foyer, Open Floorplan, Double Vanity, Main Level Bedroom Suite
    • Flooring: Hardwood, Tile
    • Windows: Double Pane Windows
    • Basement: Full,Finished,Block
    • Number of fireplaces: 2
    • Fireplace features: Family Room, Living Room, Gas Log, Two
    Interior area
    • Total structure area: 2,412
    • Total interior livable area: 2,082 sqft
    • Finished area above ground: 1,444
    • Finished area below ground: 638

    Property

    Parking
    • Total spaces: 2
    • Parking features: Attached, Garage Door Opener, RV Access/Parking, Concrete
    • Attached garage spaces: 2
    • Has uncovered spaces: Yes
    Features
    • Levels: One
    • Stories: 1
    • Patio & porch: Covered
    • Exterior features: Irrigation System, Workshop
    • Fencing: Full
    Lot
    • Size: 0.32 Acres
    • Dimensions: 100 x 139
    • Features: Level, 0-2.9999, City/Town/Suburb, Landscaped
    Details
    • Additional structures: Outbuilding
    • Parcel number: 200234451011.000027

    Construction

    Type & style
    • Home type: SingleFamily
    • Architectural style: Ranch
    • Property subtype: Single Family Residence
    Materials
    • Brick
    • Roof: Composition
    Condition
    • New construction: No
    • Year built: 1957

    Utilities & green energy

    • Gas: NIPSCO
    • Sewer: City
    • Water: City

    Community & HOA

    Community
    • Security: Closed Circuit Camera(s), Radon System
    • Subdivision: None
    Location
    • Region: Elkhart

    Financial & listing details

    • Tax assessed value: $387,600
    • Annual tax amount: $2,702
    • Date on market: 8/5/2023
    • Listing terms: Cash,Conventional,FHA,VA Loan

    Price history

    DateEventPrice
    8/3/2023Sold$340,000-2.8%
    Source: IRMLS #202319965 Report a problem
    7/9/2023Pending sale$349,900
    Source: IRMLS #202319965 Report a problem
    6/12/2023Listed for sale$349,900+133.4%
    Source: IRMLS #202319965 Report a problem
    4/29/2015Listing removed$149,900$72/sqft
    Source: RE/MAX Excellence Realtors #201517911 Report a problem
    4/27/2015Listed for sale$149,900+2%$72/sqft
    Source: RE/MAX Excellence #201517911 Report a problem
    2/15/2006Sold$147,000$71/sqft
    Source: Agent Provided Report a problem

    Public tax history

    YearProperty taxesTax assessment
    2025$3,851 +29.6%$387,600 +1.9%
    2024$2,970 +10.5%$380,300 +49.1%
    2023$2,687 +6.4%$255,000 +11%
    2022$2,527 -1.5%$229,700 +6%
    2021$2,566 +4.7%$216,600 +4.8%
    2020$2,450 +10.2%$206,700 +4.1%
    2019$2,223 +4.6%$198,600 +11.6%
    2018$2,125 +46.8%$178,000 +4.8%
    2017$1,448 $169,800 +10.8%
    2016$1,448 -0.5%$153,300 +13.8%
    2014$1,455 +15.5%$134,700 +9.6%
    2013$1,259 -2.1%$122,900 -1.8%
    2012$1,286 +2.5%$125,200 +2.5%
    2011$1,255 -1.2%$122,100 -3.9%
    2010$1,270 -2.9%$127,000 -2.9%
    2009$1,308 -36.8%$130,800 -4.8%
    2007$2,071 +42.3%$137,400 +22.4%
    2006$1,456 -2.2%$112,300
    2005$1,488 +0.5%$112,300
    2004$1,481 +9.7%$112,300
    2003$1,350 -34.7%$112,300 +68.1%
    2002$2,069 +35%$66,800 +200.1%
    2001$1,533 $22,260
    Find assessor info on the county website

    Neighborhood: Rivercreek

    Nearby schools

    GreatSchools rating
    Schools provided by the listing agent
    • Elementary: Pinewood
    • Middle: North Side
    • High: Elkhart
    • District: Elkhart Community Schools

    Source: IRMLS. This data may not be complete. We recommend contacting the local school district to confirm school assignments for this home.

    Get pre-qualified for a loan
    At Zillow Home Loans, we can pre-qualify you in as little as 5 minutes with no impact to your credit score.

    An equal housing lender. NMLS #10287.

    Sell for more on Zillow
    Get a Zillow Showcase℠ listing at no additional cost and you could sell for .
    $366,600
    2% more
    +$7,332
    With Zillow Showcase(estimated)
    $373,932