Skip main navigation
Pending
  • $1,100,000

    2812 Harvest Ct, Chester, MD 21619

    4beds
    3,017sqft
    : 
    Loading
    Get pre-qualified
    Single Family Residence
    Built in 1996
    1.21 Acres Lot
    $1,100,600 Zestimate®
    $365/sqft
    $153/mo HOA

    What's special

    Lush green lawnColorful plantingsCrisp white cabinetryPrivate backyard retreatCustom walkwaysTankless water heaterDual stair entrances
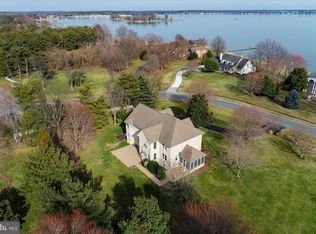
    Welcome to this pristine contemporary ranch in the coveted waterfront community of South Wind on Kent Island, where luxury, comfort, and resort-style living come together on 1.21 beautifully landscaped acres. From the moment you arrive, the home’s lush green lawn, vibrant gardens, and custom walkways create a picture-perfect setting worthy of a magazine cover. Inside, the open-concept floor plan is filled with natural light and highlighted by gleaming hardwood floors and exceptional upgrades throughout this 4 bedroom, 3 full bath estate. The stunning designer kitchen is truly the heart of the home, featuring crisp white cabinetry, granite countertops, an oversized center island, a premium Wolf 5-burner gas cooktop flanked by custom spice cabinets, a wall convection oven, and built-in microwave...crafted for both everyday living and effortless entertaining. Just beyond the main living areas, the inviting three-season sun porch with white tile flooring overlooks your own private backyard retreat. Step outside onto the expansive maintenance-free decking and new patio surrounding the spectacular heated gunite pool, complete with a waterfall feature and dual stair entrances, creating the ultimate outdoor oasis. The professionally designed landscaping continues throughout the property, accented with colorful plantings, mature greenery, and thoughtfully designed outdoor spaces. A custom-built shed, designed to perfectly complement the home, offers electric service and a gated outdoor storage area. Additional premium features include an oversized two-car garage with air conditioning, two-zone gas heat and central air, a whole-house generator, tankless water heater, updated crawlspace with dehumidifier, and energy-saving foil-wrapped attic insulation. The roof is only two years young, offering peace of mind for years to come. Perfectly positioned to capture serene open-space and water views, this exceptional property also includes access to South Wind’s sought-after amenities, including a community beach, boat ramp, pier, tennis courts, dry dock, and more. This is more than a home...it’s a private Kent Island retreat designed for exceptional living.
    51 days
    |
    102
    |
    0
    |

    Zillow last checked:

    Listing updated:

    Listed by:

    Darlene Winegardner 410-991-1456,

    RE/MAX Executive 4432741900

    Source: Bright MLS,MLS#: MDQA2017366MLS Logo

      Facts & features

      Interior

      Bedrooms & bathrooms
      • Bedrooms: 4
      • Bathrooms: 3
      • Full bathrooms: 3
      • Main level bathrooms: 3
      • Main level bedrooms: 4
      Basement
      • Area: 0
      Heating
      • Forced Air, Zoned, Heat Pump, Propane
      Cooling
      • Central Air, Ceiling Fan(s), Zoned, Electric
      Appliances
      • Included: Microwave, Dishwasher, Extra Refrigerator/Freezer, Ice Maker, Oven, Oven/Range - Gas, Refrigerator, Washer, Water Conditioner - Owned, Water Heater, Tankless Water Heater, Gas Water Heater, Electric Water Heater
      Features
      • Flooring: Ceramic Tile, Hardwood
      • Has basement: No
      • Number of fireplaces: 1
      • Fireplace features: Gas/Propane
      Interior area
      • Total structure area: 3,017
      • Total interior livable area: 3,017 sqft
      • Finished area above ground: 3,017
      • Finished area below ground: 0
      Video & virtual tour

      Property

      Parking
      • Total spaces: 8
      • Parking features: Storage, Garage Door Opener, Inside Entrance, Oversized, Asphalt, Attached, Driveway
      • Attached garage spaces: 2
      • Uncovered spaces: 6
      Accessibility
      • Accessibility features: None
      Features
      • Levels: One
      • Stories: 1
      • Patio & porch: Deck, Patio, Screened
      • Exterior features: Extensive Hardscape, Lighting, Flood Lights, Sidewalks, Water Falls, Private Beach
      • Has private pool: Yes
      • Pool features: Gunite, Heated, Private
      • Has view: Yes
      • View description: Bay
      • Has water view: Yes
      • Water view: Bay
      • Waterfront features: Canoe/Kayak, Boat - Powered, Fishing Allowed, Personal Watercraft (PWC), Sail, Swimming Allowed, Waterski/Wakeboard, Bay
      • Body of water: Eastern Bay
      Lot
      • Size: 1.21 Acres
      Details
      • Additional structures: Above Grade, Below Grade
      • Parcel number: 1804093887
      • Zoning: NC-1
      • Special conditions: Standard

      Construction

      Type & style
      • Home type: SingleFamily
      • Architectural style: Ranch/Rambler
      • Property subtype: Single Family Residence
      Materials
      • Cedar
      • Foundation: Crawl Space
      • Roof: Architectural Shingle
      Condition
      • Excellent
      • New construction: No
      • Year built: 1996

      Utilities & green energy

      • Sewer: Private Septic Tank
      • Water: Private

      Community & HOA

      Community
      • Subdivision: Southwind
      HOA
      • Has HOA: Yes
      • Amenities included: Beach Access, Clubhouse, Tennis Court(s), Water/Lake Privileges
      • Services included: Common Area Maintenance
      • HOA fee: $153 monthly
      Location
      • Region: Chester

      Financial & listing details

      • Price per square foot: $365/sqft
      • Tax assessed value: $667,600
      • Annual tax amount: $5,937
      • Date on market: 5/27/2026
      • Listing agreement: Exclusive Right To Sell
      • Ownership: Fee Simple

        Estimated market value

        $1,100,600

        $1.05M - $1.16M

        $5,778/mo

        Price history

        DateEventPrice
        7/14/2026Pending sale$1,100,000$365/sqft
        Source: Bright MLS #MDQA2017366 Report a problem
        5/31/2026Contingent$1,100,000$365/sqft
        Source: Bright MLS #MDQA2017366 Report a problem
        5/27/2026Listed for sale$1,100,000$365/sqft
        Source: Bright MLS #MDQA2017366 Report a problem

        Public tax history

        YearProperty taxesTax assessment
        2025$5,997 +7.4%$630,267 +6.3%
        2024$5,585 +6.7%$592,933 +6.7%
        2023$5,234 +1.2%$555,600
        2022$5,170 -0.6%$555,600 +2.5%
        2021$5,198 +1.3%$542,000 +1.3%
        2020$5,133 +4.4%$535,200
        2019$4,915 +4.6%$535,200 +9.3%
        2018$4,698 +3.5%$489,800 +4.9%
        2017$4,539 +49.4%$467,100
        2016$3,038 $467,100
        2015$3,038 $467,100 -12.7%
        2014$3,038 $535,100
        2013-- $535,100
        2012-- $535,100 -18.1%
        2011-- $653,610 +4.3%
        2010-- $626,706 +2.5%
        2009-- $611,463 +6.7%
        2008-- $572,900 +7.5%
        2007-- $532,710 +8.2%
        2006-- $492,520 +8.9%
        2005-- $452,330 +7.4%
        2004-- $421,082 +8%
        2003-- $389,836 +8.7%
        2002-- $358,590 +2.1%
        2001-- $351,080
        Find assessor info on the county website

        Monthly payment

        Est. payment

        Payment breakdown

        Explore the cost of this home by adjusting the details. Changes won't be saved.
        All calculations are estimates and provided by Zillow, Inc. for informational purposes only. Actual amounts may vary.
        HOA fees may include property taxes on listings classified as Co-Ops. Contact the listing agent and/or owner for fee details.
        Mortgage interest rates are dependent on a number of factors, including credit score, down payment, and repayment length. Interest rate data provided by Zillow Group Marketplace, Inc. as of 1/1/1970 from various mortgage lenders with which we have lead or other similar arrangements; the Estimated Payment is an average of those rates.
        See how much you could borrow to make a competitive offer.

        Climate risks

        Neighborhood: 21619

        Getting around

        0 / 100
        Car-Dependent
        44 / 100
        Somewhat Bikeable

        Nearby schools

        GreatSchools rating
        Schools provided by the listing agent
        • Elementary: Bayside
        • Middle: Stevensville
        • High: Kent Island
        • District: Queen Anne's County Public Schools

        Source: Bright MLS. This data may not be complete. We recommend contacting the local school district to confirm school assignments for this home.

        A local agent can set up tours, give advice and negotiate with sellers.

        Browse local experts

        Similar homes