Skip main navigation
Sold
Street View
  • Price Unknown

    2812 Hearthstone Pl, Lees Summit, MO 64082

    5beds
    3,764sqft
    Single Family Residence
    Built in 2022
    0.38 Acres Lot
    $1,003,900 Zestimate®
    $--/sqft
    $4,995 Estimated rent

    Home value

    $1,003,900

    $954,000 - $1.06M

    $4,995/mo

    Zestimate® history
    Loading
    Loading...

    Owner options

    List your home for rent

    $4,995/mo

    Rent Zestimate®

    Find your next renter with Zillow Rental Manager. Plus, with online applications, you can quickly screen prospective tenants – for free.

    Learn more

    $4,995/mo

    Rent Zestimate®

    Refinance and save

    $675/mo

    Est. payment

    Refinancing to a lower rate could help reduce your monthly payments and save thousands over the life of the loan.

    See today's rates

    $675/mo

    Est. payment

    Explore your selling options

    Work with a Zillow partner agent

    Leverage their expertise and Zillow's premium Showcase listings to get your home seen by more buyers.

    Get started

    List with your own agent

    Get your home in front of millions of buyers by listing it on Zillow.

    Learn how to do it

    Sell it yourself

    Take full control of how buyers see your home on Zillow by listing For Sale by Owner (FSBO).

    List your home

    What's special

    Pool partiesRich hardwood floorsSoaring ceilingsGourmet kitchenPremium appliancesExpansive open floor planDesigner lighting upgrades
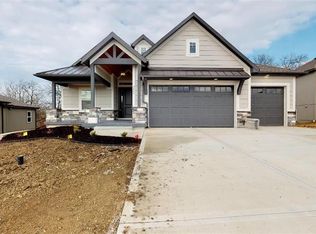
    ** $10,000 credit towards closing/rate buydown if closed by Sep 5 ** Exquisite ~3,800 Sq Ft Home with 5 Bedrooms, 4.5 Baths, Pool, and Luxurious Amenities Step into the epitome of luxury and comfort in this breathtaking property, featuring 5 spacious bedrooms and 4.5 baths. Perfectly positioned in a desirable neighborhood at The Retreat at Hook Farms, this home offers main level living and is brimming with high-end upgrades and contemporary charm. As you walk into the grand entrance, you are greeted with an expansive open floor plan with soaring ceilings and rich hardwood floors that seamlessly blend elegance and modern sophistication. The heart of the home features a custom-fabricated steel fireplace wall that is the stunning focal point. The state-of-the-art, smart in-wall/ceiling audio system provides an immersive sound experience throughout, setting the tone for either tranquil relaxation or lively entertainment. Amplify your culinary experience in the gourmet kitchen equipped with premium appliances, generously designed for both function and aesthetics. Every corner of this residence whispers luxury - especially apparent in the designer lighting upgrades that add a layer of panache and the highest attention to detail, casting a warm glow over the entire home in the evenings – inside and out. Step outside to a backyard oasis where relaxation and recreation converge. The dazzling swimming pool is an entertainer’s delight, offering a perfect venue for summer BBQs, pool parties, or a peaceful dip under the starlight. Don’t wait to build one! This home is more than just a living space. It's a sensory and serene experience, a private retreat, and a statement in luxury. Schedule your private tour today and be ready to fall in love with every square foot of this stunning home. This is not just living - this is living elevated. Make it yours! Builder committed to touch-up paint prior to closing under warranty coverage. Agent to verify taxes.

    Zillow last checked:

    Listing updated:

    Listed by:

    Matthew Forrest 816-670-9442,

    The Real Estate Store LLC

    Bought with:

    Courtney Weis, 1857827

    ReeceNichols - Lees Summit

    Source: Heartland MLS as distributed by MLS GRID,MLS#: 2439994MLS Logo

    Facts & features

    Interior

    Bedrooms & bathrooms
    • Bedrooms: 5
    • Bathrooms: 5
    • Full bathrooms: 4
    • 1/2 bathrooms: 1
    Primary bedroom
    • Level: First
    Bedroom 2
    • Level: Second
    Bedroom 3
    • Level: Second
    Bedroom 4
    • Level: Second
    Bedroom 5
    • Level: Basement
    Bonus room
    • Level: Second
    Dining room
    • Level: First
    Great room
    • Level: First
    Kitchen
    • Level: First
    Heating
    • Heat Pump, Natural Gas
    Cooling
    • Electric
    Appliances
    • Included: Dishwasher, Disposal, Microwave
    • Laundry: Laundry Room, Main Level
    Features
    • Basement: Basement BR,Concrete,Finished,Walk-Out Access
    • Number of fireplaces: 2
    • Fireplace features: Family Room, Other
    Interior area
    • Total structure area: 3,764
    • Total interior livable area: 3,764 sqft
    • Finished area above ground: 2,500
    • Finished area below ground: 1,264

    Property

    Parking
    • Total spaces: 3
    • Parking features: Attached
    • Attached garage spaces: 3
    Features
    • Patio & porch: Covered, Screened
    • Fencing: Metal
    Lot
    • Size: 0.38 Acres
    • Dimensions: 116 x 141
    • Features: City Lot
    Details
    • Parcel number: 69200083300000000

    Construction

    Type & style
    • Home type: SingleFamily
    • Architectural style: Contemporary,Traditional
    • Property subtype: Single Family Residence
    Materials
    • Frame
    • Roof: Composition
    Condition
    • Year built: 2022
    Details
    • Builder model: Layla
    • Builder name: Walker Custom Homes

    Utilities & green energy

    • Sewer: Public Sewer
    • Water: Public
    Green energy
    • Energy efficient items: Appliances, Construction, HVAC, Insulation, Lighting, Water Heater

    Community & HOA

    Community
    • Subdivision: The Retreat at Hook Farms
    HOA
    • Has HOA: Yes
    • Amenities included: Pool
    • Services included: Trash
    • HOA fee: $675 annually
    Location
    • Region: Lees Summit

    Financial & listing details

    • Tax assessed value: $893,550
    • Annual tax amount: $9,500
    • Date on market: 6/16/2023
    • Ownership: Private

    Price history

    DateEventPrice
    9/7/2023Sold--
    Source: Heartland MLS as distributed by MLS GRID #2439994 Report a problem
    8/19/2023Contingent$924,900$246/sqft
    Source: Heartland MLS as distributed by MLS GRID #2439994 Report a problem
    8/11/2023Listed for sale$924,900-5.2%$246/sqft
    Source: Heartland MLS as distributed by MLS GRID #2439994 Report a problem
    7/18/2023Listing removed--
    Source: Heartland MLS as distributed by MLS GRID #2439994 Report a problem
    6/24/2023Price change$975,499+0.1%$259/sqft
    Source: Heartland MLS as distributed by MLS GRID #2439994 Report a problem
    6/16/2023Listed for sale$975,000+46.8%$259/sqft
    Source: Heartland MLS as distributed by MLS GRID #2439994 Report a problem
    8/8/2022Sold--
    Source: Heartland MLS as distributed by MLS GRID #2347383 Report a problem
    9/27/2021Pending sale$664,000$176/sqft
    Source: Heartland MLS as distributed by MLS GRID #2347383 Report a problem
    9/26/2021Listed for sale$664,000$176/sqft
    Source: Heartland MLS as distributed by MLS GRID #2347383 Report a problem

    Public tax history

    YearProperty taxesTax assessment
    2025$12,344 +15.8%$169,775 +15%
    2024$10,660 +1465.4%$147,630 +1453.8%
    2023$681 +39957.6%$9,501 +45142.9%
    2022$2 $21
    Find assessor info on the county website

    Neighborhood: 64082

    Nearby schools

    GreatSchools rating
    Schools provided by the listing agent
    • High: Lee's Summit West

    Source: Heartland MLS as distributed by MLS GRID. This data may not be complete. We recommend contacting the local school district to confirm school assignments for this home.

    Get a cash offer in 3 minutes
    Find out how much your home could sell for in as little as 3 minutes with a no-obligation cash offer.
    Estimated market value
    $1,003,900
    Get a cash offer in 3 minutes
    Find out how much your home could sell for in as little as 3 minutes with a no-obligation cash offer.
    Estimated market value
    $1,003,900