Skip main navigation
For sale
  • Price cut: $19K (6/22)
    $230,000

    2812 Hidden Grove Ln, Schertz, TX 78154

    3beds
    1,806sqft
    : 
    Loading
    Get pre-qualified
    Single Family Residence
    Built in 1989
    8,189 Square Feet Lot
    $228,600 Zestimate®
    $127/sqft
    $30/mo HOA

    What's special

    Abundant natural lightInviting curb appealWarm and welcoming atmosphereSurrounded by mature treesGenerously sized bedroomsComfortable primary suiteFunctional layout
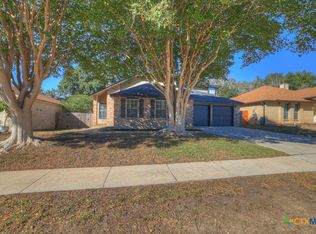
    This charming home offers the perfect blend of comfort, space, and convenience in a cozy neighborhood. Surrounded by mature trees and inviting curb appeal, this property features spacious living areas, abundant natural light, and a functional layout designed for both everyday living and entertaining. The home offers a warm and welcoming atmosphere with generously sized bedrooms, a comfortable primary suite, and versatile spaces perfect for a home office, game room, or guest accommodations. The kitchen provides plenty of storage and workspace, while the backyard creates a relaxing setting for gatherings, barbecues, or quiet evenings outdoors. Conveniently located near shopping, dining, parks, and major highways, this home also offers easy access to Randolph Air Force Base and highly regarded schools in the area. Whether you're a first-time buyer, growing family, or looking for a place to call home.
    58 days
    |
    841
    |
    68
    |

    Zillow last checked:

    Listing updated:

    Listed by:

    Maribel Frey TREC #454706 (210) 287-6535,

    IH 10 Realty

    Source: LERA MLS,MLS#: 1968155MLS Logo

    Loading...

      Facts & features

      Interior

      Bedrooms & bathrooms
      • Bedrooms: 3
      • Bathrooms: 3
      • Full bathrooms: 2
      • 1/2 bathrooms: 1
      Primary bedroom
      • Features: Full Bath
      • Level: Upper
      • Area: 240
      • Dimensions: 16 x 15
      Bedroom 2
      • Area: 110
      • Dimensions: 11 x 10
      Bedroom 3
      • Area: 110
      • Dimensions: 11 x 10
      Primary bathroom
      • Features: Tub/Shower Separate, Double Vanity, Soaking Tub
      • Area: 64
      • Dimensions: 8 x 8
      Dining room
      • Area: 100
      • Dimensions: 10 x 10
      Kitchen
      • Area: 100
      • Dimensions: 10 x 10
      Living room
      • Area: 320
      • Dimensions: 20 x 16
      Heating
      • Central, Electric
      Cooling
      • Central Air
      Appliances
      • Included: Microwave, Range, Refrigerator, Dishwasher, Electric Water Heater
      • Laundry: Washer Hookup, Dryer Connection
      Features
      • One Living Area, Separate Dining Room, Eat-in Kitchen, Two Eating Areas, Breakfast Bar, Utility Room Inside, All Bedrooms Upstairs, 1st Floor Lvl/No Steps, High Ceilings, Open Floorplan, Ceiling Fan(s), Solid Counter Tops
      • Flooring: Carpet, Ceramic Tile
      • Windows: Window Coverings
      • Has basement: No
      • Number of fireplaces: 1
      • Fireplace features: One, Living Room
      Interior area
      • Total interior livable area: 1,806 sqft

      Property

      Parking
      • Total spaces: 2
      • Parking features: Two Car Garage
      • Garage spaces: 2
      Features
      • Levels: Two
      • Stories: 2
      • Patio & porch: Covered
      • Pool features: None
      • Fencing: Privacy
      Lot
      • Size: 8,189 Square Feet
      • Residential vegetation: Mature Trees
      Details
      • Parcel number: 1G1450100100700000

      Construction

      Type & style
      • Home type: SingleFamily
      • Property subtype: Single Family Residence
      Materials
      • Brick, Wood Siding, Siding
      • Foundation: Slab
      • Roof: Composition
      Condition
      • Pre-Owned
      • New construction: No
      • Year built: 1989

      Utilities & green energy

      • Water: Water System
      • Utilities for property: City Garbage service

      Community & HOA

      Community
      • Features: None
      • Subdivision: Horseshoe Oaks
      HOA
      • Has HOA: Yes
      • HOA fee: $360 annually
      • HOA name: WOODLAND OAKS HOA
      Location
      • Region: Schertz

      Financial & listing details

      • Price per square foot: $127/sqft
      • Tax assessed value: $85,595
      • Annual tax amount: $2,247
      • Price range: $230K - $230K
      • Date on market: 5/19/2026
      • Cumulative days on market: 59 days
      • Listing terms: Conventional,FHA,Cash

        Estimated market value

        $228,600

        $217,000 - $240,000

        $1,841/mo

        Price history

        DateEventPrice
        6/22/2026Price change$230,000-7.6%$127/sqft
        Source: LERA MLS #1968155 Report a problem
        6/6/2026Price change$249,000-6%$138/sqft
        Source: LERA MLS #1968155 Report a problem
        5/19/2026Listed for sale$265,000$147/sqft
        Source: LERA MLS #1968155 Report a problem

        Public tax history

        YearProperty taxesTax assessment
        2025$880 -44.6%$85,595 -23.2%
        2024$1,589 +13.8%$111,452 +10%
        2023$1,397 -18.7%$101,320 +10%
        2022$1,719 +0.4%$92,109 +10%
        2021$1,712 +6.3%$83,735 +7.5%
        2020$1,611 $77,870 -49.2%
        2019-- $153,351 +4%
        2018$3,518 +16.6%$147,433 +15.4%
        2017$3,017 +6.9%$127,770 +6.2%
        2016$2,822 -13.2%$120,275 -21.2%
        2015$3,253 $152,559 +11.7%
        2014$3,253 $136,579 +2%
        2013-- $133,923 -1.9%
        2012-- $136,496 -1.6%
        2011-- $138,669
        2010-- $138,669 -0.9%
        2009-- $139,930 +8%
        2008-- $129,593 +4%
        2007-- $124,638 +3.3%
        2006-- $120,648 +0.3%
        2005-- $120,236 +3.5%
        2004-- $116,151 +5.2%
        2003-- $110,380
        2002-- --
        2001-- --
        2000-- --
        Find assessor info on the county website

        Monthly payment

        Est. payment

        Payment breakdown

        Explore the cost of this home by adjusting the details. Changes won't be saved.
        All calculations are estimates and provided by Zillow, Inc. for informational purposes only. Actual amounts may vary.
        HOA fees may include property taxes on listings classified as Co-Ops. Contact the listing agent and/or owner for fee details.
        Mortgage interest rates are dependent on a number of factors, including credit score, down payment, and repayment length. Interest rate data provided by Zillow Group Marketplace, Inc. as of 1/1/1970 from various mortgage lenders with which we have lead or other similar arrangements; the Estimated Payment is an average of those rates.
        See how much you could borrow to make a competitive offer.

        Climate risks

        Neighborhood: 78154

        Getting around

        36 / 100
        Car-Dependent
        32 / 100
        Somewhat Bikeable

        Nearby schools

        GreatSchools rating
        Schools provided by the listing agent
        • Elementary: Norma J Paschal
        • Middle: Laura Ingalls Wilder
        • High: Samuel Clemens
        • District: Schertz-Cibolo-Universal City Isd

        Source: LERA MLS. This data may not be complete. We recommend contacting the local school district to confirm school assignments for this home.

        A local agent can set up tours, give advice and negotiate with sellers.

        Browse local experts

        Similar homes