Skip main navigation
Sold for $375,000
  • $375,000

    2812 Hoefer Ave, Rapid City, SD 57701

    4beds
    1,668sqft
    Site Built
    Built in 1992
    8,712 Square Feet Lot
    $392,000 Zestimate®
    $225/sqft
    $2,224 Estimated rent

    Home value

    $392,000

    $372,000 - $412,000

    $2,224/mo

    Zestimate® history
    Loading
    Loading...

    Owner options

    List your home for rent

    $2,224/mo

    Rent Zestimate®

    Find your next renter with Zillow Rental Manager. Plus, with online applications, you can quickly screen prospective tenants – for free.

    Learn more

    $2,224/mo

    Rent Zestimate®

    Refinance and save

    $2,323/mo

    Est. payment

    Refinancing to a lower rate could help reduce your monthly payments and save thousands over the life of the loan.

    See today's rates

    $2,323/mo

    Est. payment

    Explore your selling options

    Work with a Zillow partner agent

    Leverage their expertise and Zillow's premium Showcase listings to get your home seen by more buyers.

    Get started

    List with your own agent

    Get your home in front of millions of buyers by listing it on Zillow.

    Learn how to do it

    Sell it yourself

    Take full control of how buyers see your home on Zillow by listing For Sale by Owner (FSBO).

    List your home

    What's special

    Beautiful woodwork throughoutUpdated appliancesLarge masterVaulted ceilingsMicrowave rangehoodWalk-in closetSunny large family room
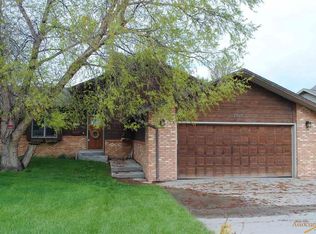
    This is an Exceptional Find located in the Park Hill Subdivision. This well-kept home has a wonderful floor plan. Main level features a spacious living room, dining and kitchen area with vaulted ceilings and beautiful woodwork throughout. The kitchen will delight the head chef at your house with the updated appliances including the refrigerator, range oven dishwasher, microwave rangehood and a Culligan reverse osmosis system. The dining room walks out to a nicely landscaped fenced yard with mature trees. You'll be delighted to find on the upper level three bedrooms including a large master with vaulted ceilings, walk-in closet and access to a spacious bathroom. The Lower level offers a sunny large family room perfect for entertaining or spending a quiet evening. Family room also has a walk out to the beautiful back yard.

    Zillow last checked:

    Listing updated:

    Listed by:

    Lynn Livingston,

    The Real Estate Group Rapid City

    Bought with:

    NON MEMBER

    NON-MEMBER OFFICE

    Source: Mount Rushmore Area AOR,MLS#: 76907MLS Logo

    Facts & features

    Interior

    Bedrooms & bathrooms
    • Bedrooms: 4
    • Bathrooms: 2
    • Full bathrooms: 2
    Primary bedroom
    • Description: Vaulted w adjoining bath
    • Level: Upper
    • Area: 156
    • Dimensions: 12 x 13
    Bedroom 2
    • Level: Upper
    • Area: 99
    • Dimensions: 11 x 9
    Bedroom 3
    • Level: Upper
    • Area: 99
    • Dimensions: 11 x 9
    Bedroom 4
    • Description: Great guest or office
    • Level: Lower
    • Area: 90
    • Dimensions: 10 x 9
    Dining room
    • Description: Opens to lower level
    • Level: Main
    • Area: 100
    • Dimensions: 10 x 10
    Family room
    • Description: Walk out
    Kitchen
    • Description: tiled back splash
    • Level: Main
    • Dimensions: 10 x 10
    Living room
    • Description: Nice woodwork
    • Level: Main
    • Area: 238
    • Dimensions: 14 x 17
    Heating
    • Electric, Heat Pump
    Cooling
    • Evaporative Cooling
    Appliances
    • Included: Dishwasher, Refrigerator, Electric Range Oven, Microwave, Washer, Dryer, Water Filter, Water Softener Owned
    • Laundry: Laundry Room, Lower Level
    Features
    • Vaulted Ceiling(s), Walk-In Closet(s), Ceiling Fan(s)
    • Flooring: Carpet
    • Windows: Other, Window Coverings(Some)
    • Basement: Crawl Space,Walk-Out Access,Finished
    • Number of fireplaces: 1
    • Fireplace features: None
    Interior area
    • Total structure area: 1,668
    • Total interior livable area: 1,668 sqft

    Property

    Parking
    • Total spaces: 2
    • Parking features: Two Car, Attached, Garage Door Opener
    • Attached garage spaces: 2
    Features
    • Levels: Three Or More
    • Patio & porch: Open Deck
    • Exterior features: Sprinkler System, Lighting
    • Fencing: Wood
    Lot
    • Size: 8,712 sqft
    • Features: Lawn, Trees
    Details
    • Parcel number: 3807404010

    Construction

    Type & style
    • Home type: SingleFamily
    • Property subtype: Site Built
    Materials
    • Frame
    • Foundation: Poured Concrete Fd.
    • Roof: Composition
    Condition
    • Year built: 1992

    Community & neighborhood

    Security
    • Security features: Smoke Detector(s)
    Location
    • Region: Rapid City
    • Subdivision: Park Hill

    Other

    Other facts
    • Listing terms: Cash,New Loan
    • Road surface type: Paved

    Price history

    DateEventPrice
    8/3/2023Sold$375,000$225/sqft
    Source: Mount Rushmore Area AOR #76907 Report a problem
    7/10/2023Contingent$375,000-1.3%$225/sqft
    Source: Black Hills AOR #164513 Report a problem
    6/30/2023Price change$379,900+1.3%$228/sqft
    Source: Mount Rushmore Area AOR #76907 Report a problem
    6/30/2023Listed for sale$375,000-1.3%$225/sqft
    Source: Black Hills AOR #164513 Report a problem
    6/25/2023Contingent$379,900$228/sqft
    Source: Black Hills AOR #163762 Report a problem
    6/6/2023Price change$379,900-2.3%$228/sqft
    Source: Black Hills AOR #163762 Report a problem
    5/19/2023Listed for sale$389,000$233/sqft
    Source: Black Hills AOR #163762 Report a problem

    Public tax history

    YearProperty taxesTax assessment
    2025$4,097 -6.3%$366,400 -0.9%
    2024$4,371 +18.3%$369,600 -4.1%
    2023$3,696 +14.3%$385,500 +28%
    2022$3,233 $301,100 +26.2%
    2021-- $238,500 +2.4%
    2020$3,257 +4.2%$232,800 +5.4%
    2019$3,127 -1%$220,900 -0.7%
    2018$3,159 +4.2%$222,500 +1.6%
    2017$3,032 $218,900 +12.4%
    2016$3,032 +3.6%$194,700 -0.9%
    2015$2,926 $196,500 +4.1%
    2014$2,926 $188,700 +12.5%
    2012-- $167,800

    Find assessor info on the county website

    Neighborhood: 57701

    Nearby schools

    GreatSchools rating
    Schools provided by the listing agent
    • District: Rapid City

    Source: Mount Rushmore Area AOR. This data may not be complete. We recommend contacting the local school district to confirm school assignments for this home.

    Get pre-qualified for a loan
    At Zillow Home Loans, we can pre-qualify you in as little as 5 minutes with no impact to your credit score.

    An equal housing lender. NMLS #10287.