Discover luxury living at The Isles of Venetian Bay, an upscale gated golf community. A GOLFERS DREAM. This stunning 2-story townhome offers 4 bedrooms and 3.5 baths, with the master bedroom conveniently located on the main floor and another master on the 2nd floor. The property boasts a 2-car garage and is a mere 3-minute golf cart ride to the clubhouse, while the pool and mailboxes are just a 1-minute walk away. The proximity to the clubhouse and pool ensures you'll enjoy all the amenities this community offers without the hassle of maintenance. As a bright-end unit, this townhome is a golfer's dream. It provides a lifestyle of ease and convenience, being just 5 minutes by golf cart to the clubhouse and situated right next to the pool. The community features 12 miles of walking and biking trails, and the fitness center and town center are only 1 mile away. Additionally, the home is close to the entrance and just a short distance from the beach. This well-appointed 2,900 sq. ft. home overlooks the Venetian Bay golf course. From your front door, you can admire views of the 4th green and 5th fairway, while the back balcony offers stunning sunsets over the forest and hole number 2. The interior features nine-foot ceilings on both the first and second floors. An upstairs living/family room complements the ample-sized downstairs living room, which opens onto a private patio. The home includes a large indoor laundry room and plenty of closet space for all your storage needs. The kitchen is a chef’s delight, equipped with Bosch appliances, upgraded quartz countertops, and island seating for six. The elegant backsplash adds a touch of sophistication. The upstairs area also includes two balconies, providing additional outdoor living space. Platinum Builders. **Please Note:** While all information recorded in the MLS is intended to be accurate, it cannot be guaranteed.
Sold for $610,000
$610,000
2812 ISLES WAY, NEW SMYRNA BEACH, FL 32168
4beds
2,203sqft
Townhouse
Built in 2022
2,625 Square Feet Lot
$587,000 Zestimate®
$277/sqft
$2,816 Estimated rent
Home value
$587,000
$534,000 - $646,000
$2,816/mo
Zestimate® history
Owner options
List your home for rent
$2,816/mo
Rent Zestimate®
Find your next renter with Zillow Rental Manager. Plus, with online applications, you can quickly screen prospective tenants – for free.
$2,816/mo
Rent Zestimate®
Refinance and save
$4,614/mo
Est. payment
Refinancing to a lower rate could help reduce your monthly payments and save thousands over the life of the loan.
$4,614/mo
Est. payment
Explore your selling options
Work with a Zillow partner agent
Leverage their expertise and Zillow's premium Showcase listings to get your home seen by more buyers.
Get startedList with your own agent
Get your home in front of millions of buyers by listing it on Zillow.
Learn how to do itSell it yourself
Take full control of how buyers see your home on Zillow by listing For Sale by Owner (FSBO).
List your homeWhat's special
Upgraded quartz countertopsNine-foot ceilingsLarge indoor laundry roomAdditional outdoor living spaceBosch appliancesTwo balconiesElegant backsplash
Zillow last checked:
Listing updated:
Listed by:
Lisa Marie Wickline 386-690-5999,
EXIT REAL ESTATE PROPERTY SOL 386-763-3008
Bought with:
Lisa Marie Wickline, 3568476
EXIT REAL ESTATE PROPERTY SOL
Source: Stellar MLS,MLS#: NS1082607 Originating MLS: New Smyrna Beach Board of Realtors
Originating MLS: New Smyrna Beach Board of Realtors
Facts & features
Interior
Bedrooms & bathrooms
- Bedrooms: 4
- Bathrooms: 4
- Full bathrooms: 3
- 1/2 bathrooms: 1
Rooms
- Room types: Family Room
Primary bedroom
- Features: Shower No Tub, Walk-In Closet(s)
- Level: First
- Dimensions: 14x13
Bedroom 2
- Features: Shower No Tub, Walk-In Closet(s)
- Level: Second
- Dimensions: 14.2x13.4
Bedroom 3
- Features: Walk-In Closet(s)
- Level: Second
- Dimensions: 11.1x11.1
Bedroom 4
- Features: Walk-In Closet(s)
- Level: Second
- Dimensions: 14x11.8
Bonus room
- Features: No Closet
- Level: Second
- Dimensions: 13.1x18.8
Kitchen
- Features: Pantry, Walk-In Closet(s)
- Level: First
- Dimensions: 9x12.7
Living room
- Features: No Closet
- Level: First
- Dimensions: 14.1x13.4
Heating
- Electric
Cooling
- Central Air
Appliances
- Included: Cooktop, Dishwasher, Disposal, Dryer, Microwave, Refrigerator, Washer, Whole House R.O. System
- Laundry: Inside, Laundry Room
Features
- Ceiling Fan(s), Crown Molding, High Ceilings, Kitchen/Family Room Combo, Open Floorplan, Primary Bedroom Main Floor, Solid Wood Cabinets, Split Bedroom, Stone Counters, Thermostat, Walk-In Closet(s)
- Flooring: Carpet, Ceramic Tile
- Doors: French Doors, Sliding Doors
- Windows: ENERGY STAR Qualified Windows, Storm Window(s), Shades, Shutters, Window Treatments
- Has fireplace: No
- Common walls with other units/homes: Corner Unit
Interior area
- Total structure area: 2,908
- Total interior livable area: 2,203 sqft
Property
Parking
- Total spaces: 2
- Parking features: Garage Door Opener, Guest
- Attached garage spaces: 2
Features
- Levels: Two
- Stories: 2
- Patio & porch: Covered
- Exterior features: Balcony, Irrigation System, Lighting, Rain Gutters
- Has view: Yes
- View description: Golf Course
Lot
- Size: 2,625 Square Feet
- Dimensions: 25 x 105
- Features: Near Golf Course, On Golf Course
Details
- Parcel number: 17173306000040
- Zoning: 0128
- Special conditions: None
Construction
Type & style
- Home type: Townhouse
- Architectural style: Contemporary
- Property subtype: Townhouse
Materials
- Block, Concrete
- Foundation: Concrete Perimeter, Slab
- Roof: Slate
Condition
- Completed
- New construction: No
- Year built: 2022
Details
- Builder model: Barbados
- Builder name: Platinum Builders
Utilities & green energy
- Sewer: Public Sewer
- Water: Public
- Utilities for property: Cable Connected, Electricity Connected, Sewer Connected, Street Lights, Water Connected
Community & HOA
Community
- Features: Gated Community - No Guard
- Security: Fire Alarm, Gated Community, Security Lights, Security System, Smoke Detector(s)
- Pet fee: $0 monthly
- Subdivision: ISLES/VENETIAN BAY
HOA
- Has HOA: Yes
- Amenities included: Gated, Golf Course, Pool, Trail(s)
- Services included: Cable TV, Internet, Maintenance Structure, Maintenance Grounds, Maintenance Repairs, Pest Control, Pool Maintenance, Security
- HOA fee: $428 monthly
- HOA name: Evergreen Management
- HOA phone: 386-402-4449
- Second HOA name: South State
Location
- Region: New Smyrna Beach
Financial & listing details
- Price per square foot: $277/sqft
- Tax assessed value: $510,449
- Annual tax amount: $6,719
- Date on market: 9/18/2024
- Cumulative days on market: 55 days
- Listing terms: Cash,Conventional,FHA,VA Loan
- Ownership: Fee Simple
- Total actual rent: 0
- Electric utility on property: Yes
- Road surface type: Paved, Asphalt
Price history
| Date | Event | Price |
|---|---|---|
| 1/13/2025 | Sold | $610,000-3.9%$277/sqft |
Source:  Stellar MLS #NS1082607 Report a problem Stellar MLS #NS1082607 Report a problem | ||
| 11/12/2024 | Pending sale | $635,000$288/sqft |
Source: Stellar MLS #NS1082607 Report a problem | ||
| 10/20/2024 | Price change | $635,000-1.6%$288/sqft |
Source: Stellar MLS #NS1082607 Report a problem | ||
| 9/18/2024 | Listed for sale | $645,000$293/sqft |
Source: Stellar MLS #NS1082607 Report a problem | ||
Public tax history
| Year | Property taxes | Tax assessment |
|---|---|---|
| 2025 | $6,880 +0.6% | $510,449 +15.2% |
| 2024 | $6,837 +1.7% | $443,040 +3% |
| 2023 | $6,720 +1193.4% | $430,136 +1620.5% |
| 2022 | $520 | $25,000 +632.5% |
| 2021 | -- | $3,413 |
Find assessor info on the county website
Neighborhood: North Village
Nearby homes
- $578,5004 bd2 ba2.1k sqft2810 Isles Way, New Smyrna Beach, FL 32168Off Market
- $539,0003 bd2 ba2.2k sqft2816 Isles Way, New Smyrna Beach, FL 32168Off Market
- $542,1004 bd2 ba2.1k sqft2818 Isles Way, New Smyrna Beach, FL 32168Off Market
- $584,0003 bd3 ba2.1k sqft2808 Isles Way, New Smyrna Beach, FL 32168Sold
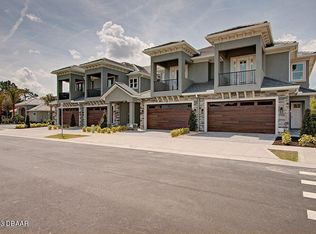
- $595,1004 bd2 ba2.2k sqft2806 Isles Way, New Smyrna Beach, FL 32168Off Market
- $430,0003 bd3 ba2.2k sqft2820 Isles Way, New Smyrna Beach, FL 32168Sold
- $551,6003 bd2 ba2.2k sqft2822 Isles Way, New Smyrna Beach, FL 32168Off Market
- $539,7003 bd2 ba-- sqft2842 Isles Way, New Smyrna Beach, FL 32168Off Market
Nearby schools
GreatSchools rating
- 8/10Chisholm Elementary SchoolGrades: PK-5Distance: 5.3 mi
- 5/10New Smyrna Beach Middle SchoolGrades: 6-8Distance: 6 mi
- 5/10New Smyrna Beach High SchoolGrades: PK,9-12Distance: 5.6 mi
Schools provided by the listing agent
- Elementary: Chisholm Elem
- Middle: New Smyrna Beach Middl
- High: New Smyrna Beach High
Source: Stellar MLS. This data may not be complete. We recommend contacting the local school district to confirm school assignments for this home.
Get a cash offer in 3 minutes
Find out how much your home could sell for in as little as 3 minutes with a no-obligation cash offer.
Estimated market value
$587,000
Get a cash offer in 3 minutes
Find out how much your home could sell for in as little as 3 minutes with a no-obligation cash offer.
Estimated market value
$587,000
- Florida
- Volusia County
- New Smyrna Beach
- 32168
- North Village
- 2812 ISLES WAY
Nearby cities
Nearby neighborhoods
Nearby zip codes
Other New Smyrna Beach Topics
- Apartments for Rent in 32168
- Houses for Sale in 32168
- Houses for Rent in 32168
- 32168 Real Estate
- New Smyrna Beach Condos
- Houses for Sale in New Smyrna Beach
- Newest Listings in New Smyrna Beach
- New Smyrna Beach Home Values
- New Smyrna Beach Real Estate Agents
- New Smyrna Beach Refinance
- New Smyrna Beach Mortgage Rates
