Skip main navigation
Sold for $295,000
  • $295,000

    2812 Kathleens Xing, Yukon, OK 73099

    4beds
    1,807sqft
    Single Family Residence
    Built in 2014
    7,008 Square Feet Lot
    $308,400 Zestimate®
    $163/sqft
    $1,985 Estimated rent

    Home value

    $308,400

    $293,000 - $324,000

    $1,985/mo

    Zestimate® history
    Loading
    Loading...

    Owner options

    List your home for rent

    $1,985/mo

    Rent Zestimate®

    Find your next renter with Zillow Rental Manager. Plus, with online applications, you can quickly screen prospective tenants – for free.

    Learn more

    $1,985/mo

    Rent Zestimate®

    Refinance and save

    $2,291/mo

    Est. payment

    Refinancing to a lower rate could help reduce your monthly payments and save thousands over the life of the loan.

    See today's rates

    $2,291/mo

    Est. payment

    Explore your selling options

    Work with a Zillow partner agent

    Leverage their expertise and Zillow's premium Showcase listings to get your home seen by more buyers.

    Get started

    List with your own agent

    Get your home in front of millions of buyers by listing it on Zillow.

    Learn how to do it

    Sell it yourself

    Take full control of how buyers see your home on Zillow by listing For Sale by Owner (FSBO).

    List your home

    What's special

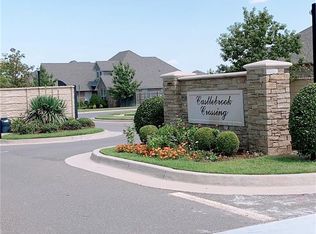
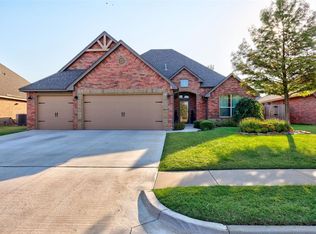
    Discover the essence of luxury living in this beautifully appointed home nestled within Yukon most coveted neighborhood. Offering a tranquil gated community with a pool and playground, this residence presents an unparalleled blend of comfort and elegance. Step inside to find a spacious living area featuring a charming fireplace and oversized windows that bathe the room in natural light. Throughout the home, exquisite woodwork, hand-textured walls, and graceful arches create an atmosphere of timeless sophistication. The chef's kitchen is a culinary delight with granite countertops and sleek stainless steel appliances, perfect for entertaining guests. Retreat to the primary suite with its vaulted ceiling, dual vanity, jetted tub, walk-in shower, and expansive closet space, providing a sanctuary of relaxation. New carpet in the primary bedroom adds an extra touch of comfort. Additional highlights include ceiling fans in every bedroom, a generously sized laundry room, a garage storm shelter, and new paint throughout, giving the home a fresh, modern feel. The tankless hot water heater ensures you'll never run out of hot water. Outside, a meticulously maintained sprinkler system ensures lush greenery, while the spacious backyard offers ample room for gatherings with loved ones. The sellers have thoughtfully added tinted screens to mitigate the sun's glare, enhancing comfort and energy efficiency. This home represents a rare opportunity to experience luxury living at its finest, complemented by a location that combines convenience with community charm.

    Zillow last checked:

    Listing updated:

    Listed by:

    Tara Levinson 405-414-8750,

    LRE Realty LLC

    Bought with:

    Jennifer Fields, 129579

    RE/MAX at Home

    Source: MLSOK/OKCMAR as distributed by MLS GRID,MLS#: 1126917MLS Logo

    Facts & features

    Interior

    Bedrooms & bathrooms
    • Bedrooms: 4
    • Bathrooms: 2
    • Full bathrooms: 2
    Heating
    • Central
    Cooling
    • Has cooling: Yes
    Appliances
    • Included: Dishwasher, Disposal, Microwave, Water Heater, Built-In Gas Oven, Built-In Gas Range
    • Laundry: Laundry Room
    Features
    • Combo Woodwork, Stained Wood
    • Flooring: Combination
    • Windows: Window Treatments
    • Number of fireplaces: 1
    • Fireplace features: Insert
    Interior area
    • Total structure area: 1,807
    • Total interior livable area: 1,807 sqft

    Property

    Parking
    • Total spaces: 3
    • Parking features: Concrete
    • Garage spaces: 3
    Features
    • Levels: One
    • Stories: 1
    • Patio & porch: Patio
    • Has spa: Yes
    • Spa features: Bath
    Lot
    • Size: 7,008 Square Feet
    • Features: Interior Lot
    Details
    • Additional structures: Outbuilding
    • Parcel number: 2812NONEKathleensCrossing73099
    • Special conditions: None

    Construction

    Type & style
    • Home type: SingleFamily
    • Architectural style: Traditional
    • Property subtype: Single Family Residence
    Materials
    • Brick
    • Foundation: Slab
    • Roof: Composition
    Condition
    • Year built: 2014
    Details
    • Builder name: Homes by Taber

    Utilities & green energy

    • Utilities for property: Cable Available, Public

    Community & HOA

    HOA
    • Has HOA: Yes
    • Services included: Gated Entry, Greenbelt, Pool
    • HOA fee: $450 annually
    Location
    • Region: Yukon

    Financial & listing details

    • Price per square foot: $163/sqft
    • Tax assessed value: $304,021
    • Annual tax amount: $3,519
    • Date on market: 11/20/2024

    Price history

    DateEventPrice
    9/30/2024Sold$295,000-1.6%$163/sqft
    Source: MLSOK/OKCMAR as distributed by MLS GRID #1126917 Report a problem
    8/17/2024Pending sale$299,800$166/sqft
    Source: MLSOK/OKCMAR as distributed by MLS GRID #1126917 Report a problem
    8/8/2024Price change$299,8000%$166/sqft
    Source: MLSOK/OKCMAR as distributed by MLS GRID #1126917 Report a problem
    7/4/2024Listed for sale$299,900+40.5%$166/sqft
    Source: MLSOK/OKCMAR as distributed by MLS GRID #1123873 Report a problem
    5/31/2017Sold$213,500-0.7%$118/sqft
    Source: MLSOK/OKCMAR as distributed by MLS GRID #768863 Report a problem
    6/17/2014Sold$214,990+514.3%$119/sqft
    Source: MLSOK/OKCMAR as distributed by MLS GRID #531243 Report a problem
    6/21/2013Sold$35,000$19/sqft
    Source: Public Record Report a problem

    Public tax history

    YearProperty taxesTax assessment
    2025$4,157 +10.2%$35,539 +8.9%
    2024$3,771 +7.2%$32,629 +5%
    2023$3,519 +3.4%$31,075 +5%
    2022$3,402 +5.4%$29,596 +5%
    2021$3,228 +0.8%$28,186 +1.8%
    2020$3,203 +1.9%$27,692 +1.9%
    2019$3,142 +3.1%$27,183 +5%
    2018$3,047 -3.6%$25,889 -4.8%
    2017$3,160 $27,201 +3.8%
    2016-- $26,196 +6.2%
    2015-- $24,672 +9389.2%
    2014-- $260
    2013-- $260
    Find assessor info on the county website

    Neighborhood: 73099

    Nearby schools

    GreatSchools rating
    Schools provided by the listing agent
    • Elementary: Mustang Valley ES
    • Middle: Mustang North MS
    • High: Mustang HS

    Source: MLSOK/OKCMAR as distributed by MLS GRID. This data may not be complete. We recommend contacting the local school district to confirm school assignments for this home.

    Get a cash offer in 3 minutes
    Find out how much your home could sell for in as little as 3 minutes with a no-obligation cash offer.
    Estimated market value
    $308,400
    Get a cash offer in 3 minutes
    Find out how much your home could sell for in as little as 3 minutes with a no-obligation cash offer.
    Estimated market value
    $308,400