Skip main navigation
Closed
  • $294,000

    2812 Knoll View Pl, Douglasville, GA 30135

    3beds
    2,262sqft
    Single Family Residence, Residential
    Built in 2002
    6,969 Square Feet Lot
    $283,200 Zestimate®
    $130/sqft
    $2,050 Estimated rent

    Home value

    $283,200

    $241,000 - $331,000

    $2,050/mo

    Zestimate® history
    Loading
    Loading...

    Owner options

    List your home for rent

    $2,050/mo

    Rent Zestimate®

    Find your next renter with Zillow Rental Manager. Plus, with online applications, you can quickly screen prospective tenants – for free.

    Learn more

    $2,050/mo

    Rent Zestimate®

    Refinance and save

    $2,474/mo

    Est. payment

    Refinancing to a lower rate could help reduce your monthly payments and save thousands over the life of the loan.

    See today's rates

    $2,474/mo

    Est. payment

    Explore your selling options

    Work with a Zillow partner agent

    Leverage their expertise and Zillow's premium Showcase listings to get your home seen by more buyers.

    Get started

    List with your own agent

    Get your home in front of millions of buyers by listing it on Zillow.

    Learn how to do it

    Sell it yourself

    Take full control of how buyers see your home on Zillow by listing For Sale by Owner (FSBO).

    List your home

    What's special

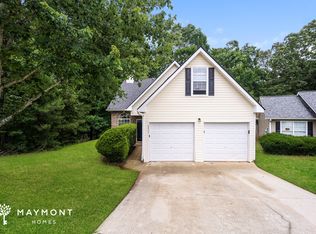
    Welcome to *The Reserve at Anneewakee Trails* in Douglasville, GA, where this charming home in a cul-de-sac offers the ideal blend of comfort and potential. Built in 2002, this well-maintained 3-bedroom, 2-bathroom home spans 1,711 heated and cooled square feet and sits on a low-maintenance 0.16-acre lot. Step inside to a spacious living area with high ceilings and a cozy gas fireplace, perfect for relaxing evenings. The master suite features vaulted ceilings, a very generous walk-in closet, and ample space to unwind. The home also includes an oversized 2-car garage, providing extra storage and convenience. For those needing more room, the 551-square-foot unfinished basement is stubbed for a bathroom, offering an incredible opportunity to expand and customize. This versatile space is well-suited for a growing family or those seeking additional living or recreational areas. Outside, enjoy a rear deck overlooking a fenced backyard-ideal for pets, gardening, or entertaining. The community offers a wealth of amenities, including a pool, tennis courts, playground, fitness center, and clubhouse, enhancing the lifestyle and leisure options. This home's potential and desirable location make it a standout opportunity in Douglasville. Don't miss the chance to make it your own!

    Zillow last checked:

    Listing updated:

    Listed by:

    Alex Korum,

    Tributary Real Estate Group, LLC,

    Benjamin Hudnall,

    Tributary Real Estate Group, LLC

    Bought with:

    Yolanda Anderson, 426104

    Dwelli Inc.

    Source: FMLS GA,MLS#: 7484660MLS Logo

    Facts & features

    Interior

    Bedrooms & bathrooms
    • Bedrooms: 3
    • Bathrooms: 2
    • Full bathrooms: 2
    • Main level bathrooms: 1
    • Main level bedrooms: 2
    Rooms
    • Room types: Attic, Other
    Primary bedroom
    • Features: In-Law Floorplan, Other, Oversized Master
    • Level: In-Law Floorplan, Other, Oversized Master
    Bedroom
    • Features: In-Law Floorplan, Other, Oversized Master
    Primary bathroom
    • Features: Other, Separate Tub/Shower, Soaking Tub
    Dining room
    • Features: Other
    Kitchen
    • Features: Cabinets Other, Eat-in Kitchen, Other, Pantry, Solid Surface Counters
    Heating
    • Central, Electric, Forced Air, Natural Gas
    Cooling
    • Ceiling Fan(s), Central Air, Electric, Other
    Appliances
    • Included: Dishwasher, Refrigerator
    • Laundry: Common Area, Laundry Closet, Other, Upper Level
    Features
    • High Ceilings, High Ceilings 9 ft Lower, High Ceilings 9 ft Main, High Ceilings 9 ft Upper, Other, Vaulted Ceiling(s), Walk-In Closet(s)
    • Flooring: Carpet, Ceramic Tile, Laminate, Vinyl
    • Windows: Double Pane Windows, Insulated Windows
    • Basement: Bath/Stubbed,Daylight,Exterior Entry,Interior Entry,Partial,Unfinished
    • Number of fireplaces: 1
    • Fireplace features: Gas Starter, Living Room
    • Common walls with other units/homes: No Common Walls
    Interior area
    • Total structure area: 2,262
    • Total interior livable area: 2,262 sqft
    • Finished area above ground: 1,711
    • Finished area below ground: 0

    Property

    Parking
    • Total spaces: 2
    • Parking features: Attached, Driveway, Garage, Garage Door Opener, Garage Faces Front, Level Driveway, Storage
    • Attached garage spaces: 2
    • Has uncovered spaces: Yes
    Accessibility
    • Accessibility features: None
    Features
    • Levels: Two
    • Stories: 2
    • Patio & porch: Deck
    • Exterior features: Lighting, Other, No Dock
    • Pool features: None
    • Spa features: None
    • Fencing: Back Yard,Fenced,Wood
    • Has view: Yes
    • View description: Other, Trees/Woods
    • Waterfront features: None
    • Body of water: None
    Lot
    • Size: 6,969 Square Feet
    • Features: Back Yard, Cul-De-Sac, Front Yard, Other
    Details
    • Additional structures: None
    • Parcel number: 01240150112
    • Other equipment: None
    • Horse amenities: None

    Construction

    Type & style
    • Home type: SingleFamily
    • Architectural style: Country,Other,Traditional
    • Property subtype: Single Family Residence, Residential
    Materials
    • Other, Stone, Vinyl Siding
    • Foundation: Pillar/Post/Pier, See Remarks
    • Roof: Composition
    Condition
    • Resale
    • New construction: No
    • Year built: 2002

    Utilities & green energy

    • Electric: Other
    • Sewer: Public Sewer
    • Water: Public
    • Utilities for property: Cable Available, Electricity Available, Natural Gas Available, Other, Sewer Available
    Green energy
    • Energy efficient items: None
    • Energy generation: None

    Community & HOA

    Community
    • Features: Clubhouse, Fitness Center, Homeowners Assoc, Other, Playground, Pool, Sidewalks, Street Lights, Tennis Court(s)
    • Security: Carbon Monoxide Detector(s), Security System Owned, Smoke Detector(s)
    • Subdivision: Anneewakee Trails
    HOA
    • Has HOA: Yes
    • Services included: Maintenance Grounds, Swim, Tennis
    • HOA fee: $700 annually
    Location
    • Region: Douglasville

    Financial & listing details

    • Price per square foot: $130/sqft
    • Tax assessed value: $298,600
    • Annual tax amount: $2,963
    • Date on market: 11/4/2024
    • Cumulative days on market: 95 days
    • Ownership: Fee Simple
    • Electric utility on property: Yes
    • Road surface type: Asphalt

    Price history

    DateEventPrice
    2/27/2025Sold$294,000-0.3%$130/sqft
    Source: FMLS GA #7484660 Report a problem
    2/8/2025Pending sale$294,900$130/sqft
    Source: FMLS GA #7484660 Report a problem
    1/24/2025Price change$294,900-1.7%$130/sqft
    Source: FMLS GA #7484660 Report a problem
    11/21/2024Price change$299,900-3.2%$133/sqft
    Source: GAMLS #10409502 Report a problem
    11/7/2024Listed for sale$309,900+123.9%$137/sqft
    Source: GAMLS #10409502 Report a problem
    11/18/2002Sold$138,400$61/sqft
    Source: Public Record Report a problem

    Public tax history

    YearProperty taxesTax assessment
    2025$3,752 +541.3%$119,440
    2024$585 +55.8%$119,440
    2023$376 -43.5%$119,440 +31.3%
    2022$665 +3.7%$91,000 +37.1%
    2021$642 +16.4%$66,360
    2020$551 $66,360 +0.4%
    2019$551 -4.7%$66,080 +11%
    2018$578 -4%$59,520 +3.3%
    2017$602 +4.2%$57,640 +16.7%
    2016$578 +6.1%$49,400 +16.1%
    2015$545 $42,560 +30.2%
    2014$545 +43.3%$32,680 +20.7%
    2013$380 $27,080
    2012-- --
    2011-- --
    2010-- --
    2009$441 -68.7%--
    2007$1,408 +1.9%--
    2006$1,382 +6.5%--
    2005$1,298 --
    2004-- --
    2003$1,316 --
    Find assessor info on the county website

    Neighborhood: 30135

    Nearby schools

    GreatSchools rating
    Schools provided by the listing agent
    • Elementary: New Manchester
    • Middle: Factory Shoals
    • High: New Manchester

    Source: FMLS GA. This data may not be complete. We recommend contacting the local school district to confirm school assignments for this home.

    Get a cash offer in 3 minutes
    Find out how much your home could sell for in as little as 3 minutes with a no-obligation cash offer.
    Estimated market value
    $283,200
    Get a cash offer in 3 minutes
    Find out how much your home could sell for in as little as 3 minutes with a no-obligation cash offer.
    Estimated market value
    $283,200