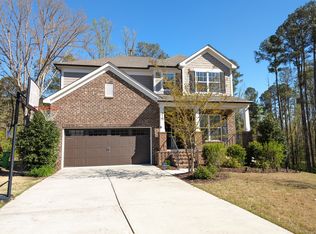
MULTIPLE OFFERS RECEIVED! Absolutely stunning west-facing home in desirable Apex location on a coveted cul-de-sac homesite. From the lighting to the paint palette, this beauty looks like a model home! Brick accent and covered front porch welcome you into the open layout first floor with large family room featuring a gas fireplace and a sunny dining area. Impressive chef's kitchen with walk-in pantry, large center island, sleek tile backsplash, granite countertops, and stainless steel appliances highlighted by 5 burner gas cooktop and wall oven and microwave. Charming sunroom off the dining area with views of a wooded oasis in the backyard. Private main-level office (could be converted into formal dining room); a work/homework station with built-in desk and closet offer extra workspace and storage. Gleaming hardwood floors through the main living areas extend up the stairs leading you to a sun-filled loft, a perfect place to unwind with your favorite book. Gorgeous primary bedroom with tray ceiling and opulent en-suite bathroom featuring double vanity, soaking tub, separate shower, private water closet, and large walk-in closet. Ample-sized secondary bedrooms with enormous, shared bathroom featuring dual vanity. Elegant outdoor living features a picture-perfect screened porch that overlooks a serene yard facing a mature wooded tree line. Walk out your front door and take a relaxing stroll on the walking trails with cul-de-sac access to Beaver Creek Greenway. Minutes to major highways, downtown Apex, Beaver Creek Shopping Center, and Sweetwater Town Center.
Sold for $723,000
$723,000
2812 Lemnos Dr, Apex, NC 27502
3beds
2,722sqft
Single Family Residence, Residential
Built in 2016
7,405 Square Feet Lot
$710,200 Zestimate®
$266/sqft
$2,529 Estimated rent
Home value
$710,200
$675,000 - $753,000
$2,529/mo
Zestimate® history
Owner options
List your home for rent
$2,529/mo
Rent Zestimate®
Find your next renter with Zillow Rental Manager. Plus, with online applications, you can quickly screen prospective tenants – for free.
$2,529/mo
Rent Zestimate®
Refinance and save
$4,679/mo
Est. payment
Refinancing to a lower rate could help reduce your monthly payments and save thousands over the life of the loan.
$4,679/mo
Est. payment
Explore your selling options
Work with a Zillow partner agent
Leverage their expertise and Zillow's premium Showcase listings to get your home seen by more buyers.
Get startedList with your own agent
Get your home in front of millions of buyers by listing it on Zillow.
Learn how to do itSell it yourself
Take full control of how buyers see your home on Zillow by listing For Sale by Owner (FSBO).
List your homeWhat's special
Gas fireplaceBrick accentCovered front porchWest-facing homeSun-filled loftTray ceilingGleaming hardwood floors
Zillow last checked:
Listing updated:
Listed by:
Michael Wolgin 919-757-1241,
The Wolgin Real Estate Group
Bought with:
Kim Dennis, 201614
Long & Foster Real Estate INC/Cary
Source: Doorify MLS,MLS#: 10089894
Facts & features
Interior
Bedrooms & bathrooms
- Bedrooms: 3
- Bathrooms: 3
- Full bathrooms: 2
- 1/2 bathrooms: 1
Heating
- Forced Air
Cooling
- Central Air, Dual
Appliances
- Included: Cooktop, Dishwasher, Disposal, Gas Cooktop, Gas Water Heater, Ice Maker, Microwave, Range Hood, Stainless Steel Appliance(s), Oven, Water Heater
- Laundry: Laundry Room, Upper Level
Features
- Bathtub Only, Bathtub/Shower Combination, Double Vanity, Eat-in Kitchen, Entrance Foyer, Granite Counters, High Ceilings, Kitchen Island, Open Floorplan, Pantry, Recessed Lighting, Separate Shower, Smooth Ceilings, Soaking Tub, Tray Ceiling(s), Walk-In Closet(s), Walk-In Shower, Water Closet
- Flooring: Carpet, Hardwood, Tile
- Basement: Crawl Space
- Common walls with other units/homes: No Common Walls
Interior area
- Total structure area: 2,722
- Total interior livable area: 2,722 sqft
- Finished area above ground: 2,722
- Finished area below ground: 0
Property
Parking
- Total spaces: 6
- Parking features: Garage - Attached, Open
- Attached garage spaces: 2
- Uncovered spaces: 4
Features
- Levels: Two
- Stories: 2
- Exterior features: Private Yard
- Has view: Yes
Lot
- Size: 7,405 Square Feet
- Features: Cul-De-Sac, Hardwood Trees, Landscaped, Many Trees
Details
- Additional structures: None
- Parcel number: 0721388073
- Special conditions: Standard
Construction
Type & style
- Home type: SingleFamily
- Architectural style: Traditional, Transitional
- Property subtype: Single Family Residence, Residential
Materials
- Brick, Fiber Cement
- Foundation: Block
- Roof: Shingle
Condition
- New construction: No
- Year built: 2016
Utilities & green energy
- Sewer: Public Sewer
- Water: Public
- Utilities for property: Electricity Connected, Natural Gas Connected, Sewer Connected, Water Connected
Community & HOA
Community
- Features: Suburban
- Subdivision: Arcadia Ridge
HOA
- Has HOA: Yes
- Amenities included: Management, Pond Year Round
- Services included: Storm Water Maintenance
- HOA fee: $371 semi-annually
Location
- Region: Apex
Financial & listing details
- Price per square foot: $266/sqft
- Tax assessed value: $643,115
- Annual tax amount: $5,509
- Date on market: 4/17/2025
- Road surface type: Concrete
Price history
| Date | Event | Price |
|---|---|---|
| 5/29/2025 | Sold | $723,000+3.3%$266/sqft |
Source:  Doorify MLS #10089894 Report a problem Doorify MLS #10089894 Report a problem | ||
| 4/18/2025 | Pending sale | $700,000$257/sqft |
Source: Doorify MLS #10089894 Report a problem | ||
| 4/17/2025 | Listed for sale | $700,000+59.5%$257/sqft |
Source: Doorify MLS #10089894 Report a problem | ||
| 10/3/2016 | Sold | $439,000$161/sqft |
Source: Public Record Report a problem | ||
Public tax history
| Year | Property taxes | Tax assessment |
|---|---|---|
| 2025 | $5,635 +2.3% | $643,115 |
| 2024 | $5,509 +25.1% | $643,115 +60.9% |
| 2023 | $4,405 +6.5% | $399,741 |
| 2022 | $4,135 +4% | $399,741 |
| 2021 | $3,977 +1% | $399,741 |
| 2020 | $3,937 -15.4% | $399,741 -2% |
| 2019 | $4,653 | $407,923 |
| 2018 | $4,653 +14.1% | $407,923 |
| 2017 | $4,079 +232.8% | $407,923 +443.9% |
| 2016 | $1,226 | $75,000 |
Find assessor info on the county website
Neighborhood: 27502
Nearby homes
- $755,300-- bd3 ba3.3k sqft2816 Lemnos Dr, Apex, NC 27502Off Market
- $730,4004 bd4 ba3k sqft2806 Lemnos Dr, Apex, NC 27502Off Market
- $742,8005 bd3 ba3k sqft2800 Lemnos Dr, Apex, NC 27502Off Market
- $735,500-- bd3 ba3.1k sqft2813 Lemnos Dr, Apex, NC 27502Off Market
- $778,6005 bd5 ba3.4k sqft2817 Lemnos Dr, Apex, NC 27502Off Market
- $724,1005 bd4 ba3k sqft2801 Lemnos Dr, Apex, NC 27502Off Market
- $720,0005 bd4 ba3.1k sqft2830 Lemnos Dr, Apex, NC 27502Sold
- $849,2005 bd4 ba3.1k sqft2830 Lemnos, Apex, NC 27502Off Market
Nearby schools
GreatSchools rating
- 10/10Olive Chapel ElementaryGrades: PK-5Distance: 1.6 mi
- 9/10Lufkin Road MiddleGrades: 6-8Distance: 5 mi
- 9/10Apex Friendship HighGrades: 9-12Distance: 1.5 mi
Schools provided by the listing agent
- Elementary: Wake - Olive Chapel
- Middle: Wake - Lufkin Road
- High: Wake - Apex Friendship
Source: Doorify MLS. This data may not be complete. We recommend contacting the local school district to confirm school assignments for this home.
Get a cash offer in 3 minutes
Find out how much your home could sell for in as little as 3 minutes with a no-obligation cash offer.
Estimated market value
$710,200
Get a cash offer in 3 minutes
Find out how much your home could sell for in as little as 3 minutes with a no-obligation cash offer.
Estimated market value
$710,200
- North Carolina
- Wake County
- Apex
- 27502
- 2812 Lemnos Dr
Nearby cities
Nearby zip codes
Other Apex Topics
