A brand new roof is coming in! Step inside to discover a beautifully updated kitchen featuring modern finishes, plenty of workspace, and modern appliances for everything from quick breakfasts to holiday gatherings. The completely renovated master bathroom offers a spa-like retreat with stylish finishes that make every morning feel a little more luxurious.
The large, clean, and beautifully shaded backyard is a private oasis. Perfect for relaxing in a hammock, hosting weekend BBQs, letting pets roam, or enjoying Florida evenings without baking in the sun!
Homes that combine modern updates, energy savings, a new roof, and exceptional outdoor living are hard to find. Why settle for high utility bills and outdated spaces when you can have a home with meaningful improvements already completed (and a major new upgrade underway) while enjoying a place you'll love coming home to?
This house will not last after we have lowered the price to sell quick. Submit your best offer by August 30th or this house will be gone from your list! One or more photo(s) has been virtually staged.
Pending
Price increase: $11.1K (8/26)
$190,000
2812 Madison St W, Inverness, FL 34453
2beds
1,106sqft
Single Family Residence
Built in 1986
9,583 Square Feet Lot
$-- Zestimate®
$172/sqft
$-- HOA
What's special
Modern finishesStylish finishesLetting pets roamPrivate oasisBeautifully updated kitchenCompletely renovated primary bathroomPlenty of workspace
- 62 days
- 54
- 2
Likely to sell faster than
Zillow last checked:
Listing updated:
Listed by:
Cliff Glansen 954-965-3990,
Flatfee.com
Source: Realtors Association of Citrus County,MLS#: 856624 Originating MLS: Realtors Association of Citrus County
Originating MLS: Realtors Association of Citrus CountyFacts & features
Interior
Bedrooms & bathrooms
- Bedrooms: 2
- Bathrooms: 2
- Full bathrooms: 2
Heating
- Central, Electric
Cooling
- Central Air
Appliances
- Included: Dishwasher, Electric Cooktop, Microwave, Refrigerator
Features
- Flooring: Tile
Interior area
- Total structure area: 1,752
- Total interior livable area: 1,106 sqft
Property
Parking
- Total spaces: 1
- Parking features: Attached, Concrete, Driveway, Garage
- Attached garage spaces: 1
- Has uncovered spaces: Yes
Features
- Levels: One
- Stories: 1
- Exterior features: Concrete Driveway
- Pool features: None
Lot
- Size: 9,583 Square Feet
- Features: Flat
Details
- Parcel number: 2458194
- Zoning: Out of County
- Special conditions: Standard
Construction
Type & style
- Home type: SingleFamily
- Architectural style: One Story
- Property subtype: Single Family Residence
Materials
- Block, Concrete
- Foundation: Block
- Roof: Asphalt,Shingle
Condition
- New construction: No
- Year built: 1986
Utilities & green energy
- Sewer: Public Sewer
- Water: Public
Community & HOA
Community
- Subdivision: Inverness Acres
HOA
- Has HOA: No
Location
- Region: Inverness
Financial & listing details
- Price per square foot: $172/sqft
- Tax assessed value: $132,050
- Annual tax amount: $2,880
- Date on market: 7/27/2026
- Cumulative days on market: 62 days
- Listing terms: Cash,Conventional,FHA,VA Loan
- Road surface type: Paved
Estimated market value
Not available
Estimated sales range
Not available
Not available
Price history
| Date | Event | Price |
|---|---|---|
| 8/28/2026 | Pending sale | $190,000$172/sqft |
Source:  Realtors Association of Citrus County #856624 Report a problem Realtors Association of Citrus County #856624 Report a problem | ||
| 8/26/2026 | Price change | $190,000+6.2%$172/sqft |
Source: Realtors Association of Citrus County #856624 Report a problem | ||
| 8/24/2026 | Price change | $178,900-3.2%$162/sqft |
Source: Realtors Association of Citrus County #856624 Report a problem | ||
| 8/10/2026 | Price change | $184,900-4.1%$167/sqft |
Source: Realtors Association of Citrus County #856624 Report a problem | ||
| 7/27/2026 | Listed for sale | $192,865+60.7%$174/sqft |
Source: Realtors Association of Citrus County #856624 Report a problem | ||
| 6/9/2023 | Sold | $120,000-11.1%$108/sqft |
Source: Public Record Report a problem | ||
| 5/8/2023 | Pending sale | $135,000$122/sqft |
Source:  Stellar MLS #T3435702 Report a problem Stellar MLS #T3435702 Report a problem | ||
| 4/11/2023 | Price change | $135,000-3.6%$122/sqft |
Source: Stellar MLS #T3435702 Report a problem | ||
| 4/5/2023 | Price change | $140,000-3.4%$127/sqft |
Source: Stellar MLS #T3435702 Report a problem | ||
| 4/3/2023 | Price change | $145,000-2.7%$131/sqft |
Source: Stellar MLS #T3435702 Report a problem | ||
| 3/23/2023 | Listed for sale | $149,000+49%$135/sqft |
Source: Stellar MLS #T3435702 Report a problem | ||
| 2/15/2019 | Sold | $100,000+0.1%$90/sqft |
Source: Realtors Association of Citrus County #764782 Report a problem | ||
| 11/16/2018 | Pending sale | $99,900$90/sqft |
Source: CENTURY 21 J W Morton Real Estate, Inc. #764782 Report a problem | ||
| 10/10/2018 | Price change | $99,900-2.1%$90/sqft |
Source: CENTURY 21 J W Morton Real Estate, Inc. #764782 Report a problem | ||
| 3/30/2018 | Listed for sale | $102,000$92/sqft |
Source: CENTURY 21 J W Morton Real Estate, Inc. #764782 Report a problem | ||
| 3/15/2018 | Pending sale | $102,000$92/sqft |
Source: CENTURY 21 J W Morton Real Estate, Inc. #764782 Report a problem | ||
| 11/1/2017 | Listed for sale | $102,000$92/sqft |
Source: Century 21, J.W. Morton #764782 Report a problem | ||
Public tax history
| Year | Property taxes | Tax assessment |
|---|---|---|
| 2025 | $2,880 -5.1% | $132,050 -4.6% |
| 2024 | $3,034 +152.1% | $138,470 +41% |
| 2023 | $1,204 +7.7% | $98,184 +3% |
| 2022 | $1,117 +5.4% | $95,324 +3% |
| 2021 | $1,060 -43.3% | $92,548 +8.1% |
| 2020 | $1,869 +300.7% | $85,640 +86.6% |
| 2019 | $466 +2.5% | $45,887 +1.9% |
| 2018 | $455 | $45,031 +2.1% |
| 2017 | $455 +4.2% | $44,105 +2.1% |
| 2016 | $437 +4.6% | $43,198 +0.7% |
| 2015 | $418 +2.1% | $42,898 +0.8% |
| 2014 | $409 +2% | $42,558 +1.5% |
| 2013 | $401 -19.6% | $41,930 -11.6% |
| 2012 | $499 -12.5% | $47,430 -9.6% |
| 2011 | $570 +3.7% | $52,447 +1.5% |
| 2010 | $550 +1.3% | $51,672 +2.7% |
| 2009 | $543 +2.6% | $50,315 +0.1% |
| 2008 | $529 +10.4% | $50,264 +3% |
| 2007 | $480 -0.4% | $48,800 +2.3% |
| 2006 | $482 -3.6% | $47,700 +2.8% |
| 2005 | $500 +2.3% | $46,400 +2.9% |
| 2004 | $488 +6.8% | $45,100 +1.8% |
| 2003 | $457 +2.7% | $44,300 +2.3% |
| 2002 | $445 +9.6% | $43,300 +4.3% |
| 2000 | $406 | $41,500 |
Find assessor info on the county website
Monthly payment
Est. payment
Payment breakdown
Explore the cost of this home by adjusting the details. Changes won't be saved.Climate risks
Neighborhood: 34453
Nearby schools
Schools provided by the listing agent
- Elementary: Pleasant Grove Elementary
- Middle: Inverness Middle
- High: Citrus High
Source: Realtors Association of Citrus County. This data may not be complete. We recommend contacting the local school district to confirm school assignments for this home.
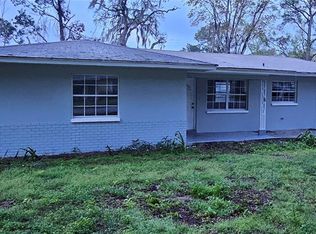
Similar homes
- $180,0002 bd2 ba1.1k sqft3565 E Perry St, Inverness, FL 34453For Sale
 MLS ID #857035, Skyler Hastings, Century 21 J.W.Morton R.E.. Realtors Association of Citrus County
 - $179,0003 bd2 ba1.2k sqft1819 Silverwood St, Inverness, FL 34453For Sale
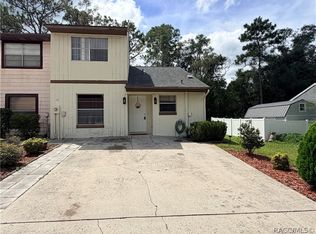 MLS ID #857744, Marlo Macaisa, RE/MAX Realty One. Realtors Association of Citrus County
 - $199,9002 bd2 ba1.1k sqft806 Windermere Blvd, Inverness, FL 34453For Sale
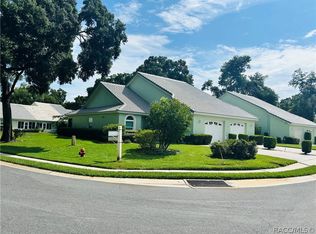 MLS ID #856941, Mary Parsons, Sellstate Next Generation Real. Realtors Association of Citrus County
 - $214,9003 bd2 ba1k sqft93 S Rooks Ave, Inverness, FL 34453For Sale
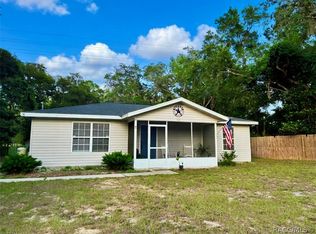 MLS ID #856499, Florida Licensed Broker-Agent, Florida Licensed Brokers/Agents. Realtors Association of Citrus County
 - $249,0002 bd2 ba1.5k sqft1641 S VALERIE POINT, INVERNESS, FL 34452For Sale
 MLS ID #O6418421, Jeff Jones, MARK SPAIN REAL ESTATE. Stellar MLS
 - $219,0002 bd2 ba1.3k sqft609 GOODYEAR AVENUE, INVERNESS, FL 34452For SaleMLS ID #W7887367, Fran Meyer, PA, RE/MAX MARKETING SPECIALISTS. Stellar MLS
- $225,0002 bd2 ba1.1k sqft115 DAFFODILL STREET, INVERNESS, FL 34452For SaleMLS ID #S5155443, Arlete Ritt, RIVA REALTY GROUP LLC. Stellar MLS
