Welcome home to this charming all-brick basement rancher nestled on 2.85 unrestricted acres, offering the perfect blend of comfort, space, and country living with a convenient location. Relax on the spacious covered front porch and enjoy the peaceful surroundings.
Inside, you'll find 3 bedrooms, 3 bathrooms, and a warm, inviting living room featuring a beautiful wood-burning fireplace. The finished basement adds incredible flexibility with an additional room that could serve as a fourth bedroom, home office, gym, or hobby space. A wood-burning stove in the basement provides extra warmth and character.
The attached garage is complemented by an additional workshop garage, making this property ideal for projects, storage, or extra vehicles. Outdoors, gardening enthusiasts will appreciate the 70'x30' USDA greenhouse high tunnel, while the unrestricted acreage offers endless possibilities for homesteading, animals, recreation, or future expansion.
Potential abounds both inside and out! If you're looking for a well-maintained home with room to spread out and enjoy the freedom of country living without sacrificing convenience, this property is a must-see!
For sale
$419,500
2812 Mentor Rd, Louisville, TN 37777
3beds
2,688sqft
:
Get pre-qualified$2,456/mo
Single Family Residence
Built in 1974
2.85 Acres Lot
$-- Zestimate®
$156/sqft
$-- HOA
What's special
Finished basementAdditional workshop garageAttached garageSpacious covered front porchAll-brick basement rancherBeautiful wood-burning fireplace
- 28 days |
- 3,406 |
- 293 |
Likely to sell faster than
Zillow last checked:
Listing updated:
Listed by:
Amber R. Brock 865-454-7636,
LeConte Realty, LLC 865-268-4180
Source: East Tennessee Realtors,MLS#: 1347984
Facts & features
Interior
Bedrooms & bathrooms
- Bedrooms: 3
- Bathrooms: 3
- Full bathrooms: 3
Rooms
- Room types: Bonus Room
Heating
- Central, Heat Pump, Electric
Cooling
- Central Air
Appliances
- Included: Dishwasher, Range, Refrigerator
Features
- Pantry, Eat-in Kitchen, Bonus Room
- Flooring: Vinyl, Tile
- Windows: Insulated Windows
- Basement: Walk-Out Access,Finished
- Number of fireplaces: 2
- Fireplace features: Wood Burning, Wood Burning Stove
Interior area
- Total structure area: 2,688
- Total interior livable area: 2,688 sqft
Property
Parking
- Total spaces: 1
- Parking features: Attached, Main Level
- Attached garage spaces: 1
Features
- Has view: Yes
- View description: Country Setting
Lot
- Size: 2.85 Acres
- Features: Level
Details
- Additional structures: Greenhouse
- Parcel number: 025 10100 000
Construction
Type & style
- Home type: SingleFamily
- Architectural style: Traditional
- Property subtype: Single Family Residence
Materials
- Brick
Condition
- Year built: 1974
Utilities & green energy
- Sewer: Septic Tank
- Water: Public
Community & HOA
Location
- Region: Louisville
Financial & listing details
- Price per square foot: $156/sqft
- Tax assessed value: $266,100
- Annual tax amount: $1,058
- Date on market: 7/13/2026
Estimated market value
Not available
Estimated sales range
Not available
Not available
Price history
| Date | Event | Price |
|---|---|---|
| 7/13/2026 | Listed for sale | $419,500+67.8%$156/sqft |
Source:  East Tennessee Realtors #1347984 Report a problem East Tennessee Realtors #1347984 Report a problem | ||
| 11/19/2021 | Sold | $250,000$93/sqft |
Source: Public Record Report a problem | ||
Public tax history
| Year | Property taxes | Tax assessment |
|---|---|---|
| 2025 | $1,058 | $66,525 |
| 2024 | $1,058 | $66,525 |
| 2023 | $1,058 +16.8% | $66,525 +81.4% |
| 2022 | $906 | $36,675 |
| 2021 | $906 | $36,675 |
| 2020 | $906 | $36,675 |
| 2019 | $906 +18% | $36,675 +18% |
| 2018 | $768 +1.9% | $31,075 |
| 2017 | $753 | $31,075 |
| 2016 | $753 +12.7% | $31,075 |
| 2015 | $668 | $31,075 |
| 2014 | -- | $31,075 -13.1% |
| 2013 | $769 | $35,775 |
| 2012 | $769 -0.1% | $35,775 -0.1% |
| 2011 | $770 +5.4% | $35,799 |
| 2010 | $730 | $35,799 |
| 2009 | -- | $35,799 +8.7% |
| 2008 | $734 | $32,923 |
| 2007 | $734 +2.3% | $32,923 |
| 2006 | $718 -10.3% | $32,923 |
| 2005 | $800 +34.7% | $32,923 +19.2% |
| 2004 | $594 | $27,620 |
| 2002 | $594 | $27,620 |
| 2001 | -- | $27,620 -75% |
| 2000 | -- | $110,480 |
Find assessor info on the county website
Monthly payment
Est. payment
Payment breakdown
Explore the cost of this home by adjusting the details. Changes won't be saved.Climate risks
Neighborhood: 37777
Nearby schools
GreatSchools rating
- 7/10Middlesettlements Elementary SchoolGrades: PK-5Distance: 1.1 mi
- 5/10Union Grove Middle SchoolGrades: PK,6-8Distance: 5.4 mi
- 7/10William Blount High SchoolGrades: 9-12Distance: 5.1 mi
- $100,000-- bd-- ba-- sqft2812 Mentor Rd, Louisville, TN 37777Sold
- $135,100-- bd1 ba780 sqft2812 Mentor Rd, Louisville, TN 37777Off Market
- $495,8003 bd2 ba2.2k sqft2833 Ty Dr, Louisville, TN 37777Off Market
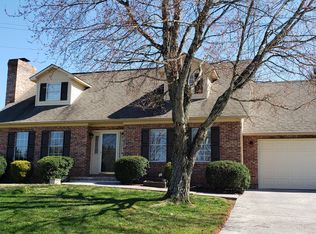
- $328,500-- bd1 ba1.9k sqft2818 Mentor Rd, Louisville, TN 37777Off Market
- $25,200-- bd1 ba792 sqft2822 Mentor Rd, Louisville, TN 37777Off Market
- $373,5003 bd2 ba1.9k sqft2837 Ty Dr, Louisville, TN 37777Off Market
- $444,2003 bd2 ba2.8k sqft2825 Ty Dr, Louisville, TN 37777Off Market
- $342,7003 bd2 ba1.5k sqft2824 Mentor Rd, Louisville, TN 37777Off Market
A local agent can set up tours, give advice and negotiate with sellers.
A local lender can help you make sure your offer is ready when you are.
Similar homes
- $469,0003 bd3 ba2.8k sqft1328 Hillvale Rd, Louisville, TN 37777For Sale
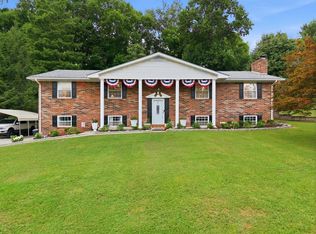
 MLS ID #245040, Robbie Porter, The Real Estate Collective Sparta. UCMLS
 - $429,0003 bd2 ba2.6k sqft26182528 Shaler Ln, Knoxville, TN 37920For Sale
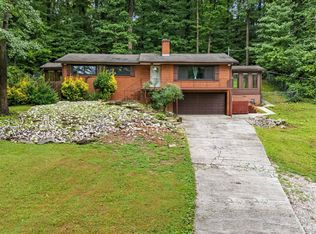
 MLS ID #3305895, Mark Hunter. RealTracs MLS as distributed by MLS GRID
 - $349,0003 bd3 ba2.1k sqft1443 Johnathan Dr, Louisville, TN 37777For Sale

 MLS ID #1347716, Ty Morrison, LPT Realty, LLC. East Tennessee Realtors
 - $322,0003 bd3 ba2k sqft2204 Mentor Rd, Louisville, TN 37777For Sale
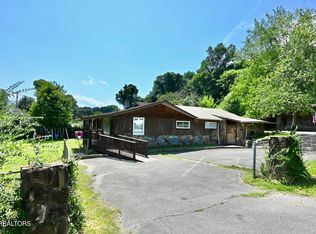 MLS ID #1349156, Kathy H. Parker, Wallace Nelson Real Estate. East Tennessee Realtors
 - $295,0004 bd3 ba1.8k sqft2544 Mentor Rd, Louisville, TN 37777For SaleMLS ID #1349977, VJ Johnson, Realty Executives Associates. East Tennessee Realtors
- $449,0003 bd2 ba2.4k sqft679 N Wright Rd, Alcoa, TN 37701For SaleMLS ID #3314591, Shelly Kay Renfro. RealTracs MLS as distributed by MLS GRID
- $--3 bd3 ba2.8k sqft7201 Stagecoach Trl, Knoxville, TN 37909AuctionAuction.com 2
- $429,9004 bd3 ba2.1k sqft217 Clearfield Rd, Knoxville, TN 37922For SaleMLS ID #1351078, Katie Morton, Realty Executives Associates. East Tennessee Realtors
- $429,0003 bd2 ba2.6k sqft2618-2528 Shaler Ln SW, Knoxville, TN 37920For SaleMLS ID #1349462, Mark Hunter, United Real Estate Solutions. East Tennessee Realtors
- $382,0003 bd2 ba1.6k sqft1704 Haley Glenn Ln, Knoxville, TN 37920For SaleMLS ID #3505958, Carla Wiggins. RealTracs MLS as distributed by MLS GRID
- $407,9003 bd2 ba2.4k sqft2919 W Woodbine Dr, Maryville, TN 37803For SaleMLS ID #1347777, Sherry Jones Paul, Realty Executives Associates. East Tennessee Realtors
- $439,9995 bd3 ba3.3k sqft619 Abbott Ln, Knoxville, TN 37923For SaleMLS ID #3246486, Matthew (Matt) Mitchell. RealTracs MLS as distributed by MLS GRID
- $449,9003 bd2 ba3k sqft355 Crock Rd, Loudon, TN 37774For SaleMLS ID #3186376, Tonya Bledsoe. RealTracs MLS as distributed by MLS GRID
- $444,9003 bd2 ba2k sqft3232 Reiley Dr, Maryville, TN 37801For SaleMLS ID #1347714, David Parker, Wallace Nelson Real Estate. East Tennessee Realtors
- $375,0003 bd3 ba1.3k sqft8201 Tangle Grove Ln, Powell, TN 37849For SaleMLS ID #1350442, Elizabeth Donaldson, United Real Estate Solutions. East Tennessee Realtors
- $539,0004 bd3 ba2.2k sqft2837 Rambling Rd, Maryville, TN 37801For SaleMLS ID #3263001, Mike Howell. RealTracs MLS as distributed by MLS GRID
- $475,0002 bd2 ba2.1k sqft4422 French St, Maryville, TN 37804For SaleMLS ID #3304833, Tia Cooper. RealTracs MLS as distributed by MLS GRID
- $420,0004 bd2 ba2k sqft227 Leniz Dr, Maryville, TN 37803For SaleMLS ID #1337154, Stefanos Kambanellos, Greater Impact Realty. East Tennessee Realtors
- $429,9004 bd3 ba2.5k sqft201 W Ford Valley Rd, Knoxville, TN 37920For SaleMLS ID #1345135, Christie Reagan, Realty One Group Anthem. East Tennessee Realtors
- $460,0003 bd2 ba2k sqft1506 Cunningham Rd W, Seymour, TN 37865For SaleMLS ID #1279388, Derrick White, The Real Estate Firm, Inc.. East Tennessee Realtors
