Immaculately maintained 2 story home on large wood fenced lot. The large, yet warm, open concept floor plan features 3 bedrooms. 2.5 baths, 2 living areas,1st floor executive study with French doors, 2nd floor bedrooms, laundry room, large Bonus living room with window seat, plus an added flex space upstairs. Upstairs is carpeted and bathrooms with tile floors. Upgrades include beautiful hardwood floors, ceramic tile, cozy wood burning fireplace, art niches, lovely neutral paint, abundance of rich wood cabinetry, electric range with new induction cook top, convection oven with added air fryer, breakfast bar and large eat in kitchen between the living room and kitchen. All appliances including washer and driver to convey with sale of home. Master suite with double vanities and sinks, garden tub, separate shower, large walk-in closet. The huge backyard has an extended patio covered by a pergola creating the perfect space for entertaining along with lovely mature peach and pear trees that bear delicious fruit! The backyard includes a storage shed, along with porch swing and hammock for relaxing. Ring camera and security cameras convey with the home. This home is in a beautiful quiet neighborhood, near schools, parks and other conveniences. You won't want to miss this opportunity!
Sold
Price Unknown
2812 Merry View Ln, Fort Worth, TX 76120
3beds
2,436sqft
Single Family Residence
Built in 2013
6,969 Square Feet Lot
$342,500 Zestimate®
$--/sqft
$2,676 Estimated rent
Home value
$342,500
$315,000 - $370,000
$2,676/mo
Zestimate® history
Owner options
List your home for rent
$2,676/mo
Rent Zestimate®
Find your next renter with Zillow Rental Manager. Plus, with online applications, you can quickly screen prospective tenants – for free.
$2,676/mo
Rent Zestimate®
Refinance and save
$239/mo
Est. payment
Refinancing to a lower rate could help reduce your monthly payments and save thousands over the life of the loan.
$239/mo
Est. payment
Explore your selling options
Work with a Zillow partner agent
Leverage their expertise and Zillow's premium Showcase listings to get your home seen by more buyers.
Get startedList with your own agent
Get your home in front of millions of buyers by listing it on Zillow.
Learn how to do itSell it yourself
Take full control of how buyers see your home on Zillow by listing For Sale by Owner (FSBO).
List your homeWhat's special
Cozy wood burning fireplaceOpen concept floor planHardwood floorsLarge wood fenced lotLarge walk-in closetLarge eat in kitchenCeramic tile
Zillow last checked:
Listing updated:
Listed by:
Trish Whelan 469-964-4803,
Keller Williams Realty 817-329-8850
Bought with:
Tj Welch
Better Homes & Gardens, Winans
Source: NTREIS,MLS#: 20954103
Facts & features
Interior
Bedrooms & bathrooms
- Bedrooms: 3
- Bathrooms: 3
- Full bathrooms: 2
- 1/2 bathrooms: 1
Primary bedroom
- Features: Ceiling Fan(s), Dual Sinks, En Suite Bathroom, Separate Shower, Walk-In Closet(s)
- Level: Second
- Dimensions: 15 x 14
Primary bathroom
- Level: Second
- Dimensions: 10 x 8
Bonus room
- Level: Second
- Dimensions: 14 x 12
Kitchen
- Features: Breakfast Bar, Built-in Features, Eat-in Kitchen, Kitchen Island, Pantry, Solid Surface Counters
- Level: First
- Dimensions: 15 x 10
Living room
- Features: Fireplace
- Level: First
- Dimensions: 18 x 15
Office
- Level: First
- Dimensions: 10 x 8
Heating
- Central, Electric
Cooling
- Central Air, Electric
Appliances
- Included: Convection Oven, Dishwasher, Electric Range, Disposal, Gas Water Heater, Microwave, Refrigerator
Features
- Chandelier, Double Vanity, Eat-in Kitchen, High Speed Internet, Open Floorplan, Pantry, Smart Home, Vaulted Ceiling(s), Walk-In Closet(s)
- Flooring: Carpet, Ceramic Tile, Wood
- Has basement: No
- Number of fireplaces: 1
- Fireplace features: Family Room, Wood Burning
Interior area
- Total interior livable area: 2,436 sqft
Property
Parking
- Total spaces: 2
- Parking features: Concrete, Driveway
- Attached garage spaces: 2
- Has uncovered spaces: Yes
Features
- Levels: Two
- Stories: 2
- Patio & porch: Covered
- Exterior features: Private Yard, Storage
- Pool features: None
- Fencing: Back Yard,Privacy,Wood
Lot
- Size: 6,969 Square Feet
Details
- Parcel number: 41211464
Construction
Type & style
- Home type: SingleFamily
- Architectural style: Traditional,Detached
- Property subtype: Single Family Residence
Materials
- Roof: Composition
Condition
- Year built: 2013
Utilities & green energy
- Sewer: Public Sewer
- Water: Public
- Utilities for property: Electricity Available, Electricity Connected, Sewer Available, Water Available
Community & HOA
Community
- Security: Security System Leased, Security System, Smoke Detector(s)
- Subdivision: The Bluffs
HOA
- Has HOA: Yes
- Services included: Association Management
- HOA fee: $239 annually
- HOA name: Jelly Bird Management
- HOA phone: 000-000-0000
Location
- Region: Fort Worth
Financial & listing details
- Tax assessed value: $333,941
- Annual tax amount: $5,182
- Date on market: 6/1/2025
- Cumulative days on market: 183 days
- Exclusions: NONE
- Electric utility on property: Yes
- Road surface type: Asphalt
Price history
| Date | Event | Price |
|---|---|---|
| 7/15/2025 | Sold | -- |
Source: NTREIS #20954103 Report a problem | ||
| 6/9/2025 | Pending sale | $349,000$143/sqft |
Source: NTREIS #20954103 Report a problem | ||
| 6/4/2025 | Contingent | $349,000$143/sqft |
Source: NTREIS #20954103 Report a problem | ||
| 6/1/2025 | Listed for sale | $349,000$143/sqft |
Source: NTREIS #20954103 Report a problem | ||
| 6/1/2025 | Listing removed | $349,000$143/sqft |
Source: NTREIS #20794952 Report a problem | ||
| 5/24/2025 | Price change | $349,000-2.8%$143/sqft |
Source: NTREIS #20794952 Report a problem | ||
| 4/13/2025 | Price change | $359,000-2.7%$147/sqft |
Source: NTREIS #20794952 Report a problem | ||
| 4/3/2025 | Price change | $369,000-5.1%$151/sqft |
Source: NTREIS #20794952 Report a problem | ||
| 3/11/2025 | Price change | $389,000-2.6%$160/sqft |
Source: NTREIS #20794952 Report a problem | ||
| 2/4/2025 | Price change | $399,500-2.4%$164/sqft |
Source: NTREIS #20794952 Report a problem | ||
| 12/12/2024 | Listed for sale | $409,250+86.9%$168/sqft |
Source: NTREIS #20794952 Report a problem | ||
| 7/18/2018 | Sold | -- |
Source: Agent Provided Report a problem | ||
| 5/18/2018 | Pending sale | $219,000$90/sqft |
Source: Your Home Free LLC #13831773 Report a problem | ||
| 5/2/2018 | Listed for sale | $219,000$90/sqft |
Source: Your Home Free LLC #13831773 Report a problem | ||
Public tax history
| Year | Property taxes | Tax assessment |
|---|---|---|
| 2025 | $5,182 -3.1% | $333,941 |
| 2024 | $5,350 +8.7% | $333,941 -10.8% |
| 2023 | $4,921 -16.5% | $374,237 +43.6% |
| 2022 | $5,890 -1.8% | $260,591 +2.4% |
| 2021 | $5,999 +8.4% | $254,427 +12.3% |
| 2020 | $5,533 +3.2% | $226,611 -0.4% |
| 2019 | $5,360 +8.6% | $227,450 +11.9% |
| 2018 | $4,935 +6.8% | $203,282 +7.6% |
| 2017 | $4,621 +5.8% | $189,009 +7.1% |
| 2016 | $4,367 +1.5% | $176,471 +4.5% |
| 2015 | $4,304 | $168,800 |
| 2014 | $4,304 | $168,800 +1025.3% |
| 2013 | -- | $15,000 |
| 2012 | -- | $15,000 |
| 2011 | -- | $15,000 |
| 2010 | -- | $15,000 -40% |
| 2009 | -- | $25,000 +23.5% |
| 2008 | -- | $20,250 |
| 2007 | -- | $20,250 |
Find assessor info on the county website
Neighborhood: Hollow Hills
Nearby homes
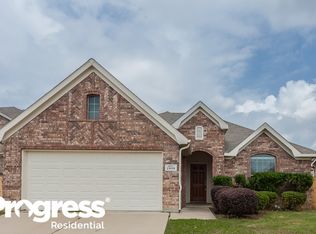
- $301,1003 bd2 ba1.9k sqft2808 Merry View Ln, Fort Worth, TX 76120Off Market
- $387,5005 bd3 ba3.3k sqft2816 Merry View Ln, Fort Worth, TX 76120Off Market
- $404,5004 bd4 ba3.6k sqft8008 Plateau Dr, Fort Worth, TX 76120Off Market
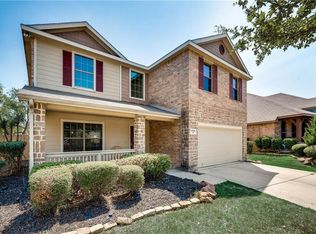
- $369,2003 bd2 ba3.3k sqft2804 Merry View Ln, Fort Worth, TX 76120Off Market
- $313,9003 bd2 ba1.9k sqft8004 Plateau Dr, Fort Worth, TX 76120Off Market
- $352,0004 bd2 ba2.6k sqft2820 Merry View Ln, Fort Worth, TX 76120Off Market
- $297,7003 bd2 ba1.7k sqft8000 Plateau Dr, Fort Worth, TX 76120Off Market
- $362,2004 bd2 ba2.7k sqft8012 Plateau Dr, Fort Worth, TX 76120Off Market
Nearby schools
GreatSchools rating
- 4/10Bill J Elliott Elementary SchoolGrades: PK-5Distance: 0.2 mi
- 3/10Jean McClung Middle SchoolGrades: 6-8Distance: 2.3 mi
- 2/10Eastern Hills High SchoolGrades: 9-12Distance: 3 mi
Schools provided by the listing agent
- Elementary: Elliott
- Middle: Handley
- High: Eastern Hills
- District: Fort Worth ISD
Source: NTREIS. This data may not be complete. We recommend contacting the local school district to confirm school assignments for this home.
Get a cash offer in 3 minutes
Find out how much your home could sell for in as little as 3 minutes with a no-obligation cash offer.
Estimated market value
$342,500
Get a cash offer in 3 minutes
Find out how much your home could sell for in as little as 3 minutes with a no-obligation cash offer.
Estimated market value
$342,500
- Texas
- Tarrant County
- Fort Worth
- 76120
- Hollow Hills
- 2812 Merry View Ln
