Explore this thoughtfully designed Slate home, ready for quick move-in on a homesite boasting driveway pavers and front yard landscaping. Included features: a charming covered entry; a spacious nook; a well-appointed kitchen offering 42" cabinets, granite countertops, a roomy pantry and a center island; an expansive great room; a lavish owner's suite showcasing a generous walk-in closet and a private bath with cultured marble countertops; a central laundry; a covered patio and a 2-car garage. This home also offers ceiling fan prewiring in select locations and stone tile flooring throughout. Ask how you can personalize it at our Home Gallery(tm)!
Sold for $445,658
$445,658
2812 N 196th Ln, Buckeye, AZ 85396
4beds
2,077sqft
SingleFamily
Built in 2023
7,791 Square Feet Lot
$459,100 Zestimate®
$215/sqft
$2,216 Estimated rent
Home value
$459,100
$436,000 - $482,000
$2,216/mo
Zestimate® history
Owner options
List your home for rent
$2,216/mo
Rent Zestimate®
Find your next renter with Zillow Rental Manager. Plus, with online applications, you can quickly screen prospective tenants – for free.
$2,216/mo
Rent Zestimate®
Refinance and save
$2,576/mo
Est. payment
Refinancing to a lower rate could help reduce your monthly payments and save thousands over the life of the loan.
$2,576/mo
Est. payment
Explore your selling options
Work with a Zillow partner agent
Leverage their expertise and Zillow's premium Showcase listings to get your home seen by more buyers.
Get startedList with your own agent
Get your home in front of millions of buyers by listing it on Zillow.
Learn how to do itSell it yourself
Take full control of how buyers see your home on Zillow by listing For Sale by Owner (FSBO).
List your homeWhat's special
Covered patioDriveway paversPrivate bathGenerous walk-in closetCultured marble countertopsWell-appointed kitchenCenter island
Facts & features
Interior
Bedrooms & bathrooms
- Bedrooms: 4
- Bathrooms: 3
- Full bathrooms: 3
Heating
- Other
Cooling
- Refrigerator
Interior area
- Total interior livable area: 2,077 sqft
Property
Parking
- Total spaces: 2
- Parking features: Garage - Attached
Features
- Exterior features: Stucco
Lot
- Size: 7,791 Square Feet
Details
- Parcel number: 50262884
Construction
Type & style
- Home type: SingleFamily
Materials
- Roof: Tile
Condition
- New construction: No
- Year built: 2023
Community & HOA
Location
- Region: Buckeye
Financial & listing details
- Price per square foot: $215/sqft
- Tax assessed value: $387,100
- Annual tax amount: $1,983
Price history
| Date | Event | Price |
|---|---|---|
| 12/7/2023 | Sold | $445,658+6%$215/sqft |
Source: Public Record Report a problem | ||
| 3/14/2023 | Listing removed | -- |
Source:  Richmond Homes Report a problem Richmond Homes Report a problem | ||
| 3/12/2023 | Price change | $420,490+0.7%$202/sqft |
Source: Richmond Homes Report a problem | ||
| 2/17/2023 | Price change | $417,490-2.3%$201/sqft |
Source: Richmond Homes Report a problem | ||
| 1/15/2023 | Price change | $427,490+0.1%$206/sqft |
Source: Richmond Homes Report a problem | ||
| 12/31/2022 | Price change | $426,990-5.5%$206/sqft |
Source: Richmond Homes Report a problem | ||
| 12/21/2022 | Price change | $451,990-8.1%$218/sqft |
Source: Richmond Homes Report a problem | ||
| 11/29/2022 | Listed for sale | $491,990$237/sqft |
Source: Richmond Homes Report a problem | ||
Public tax history
| Year | Property taxes | Tax assessment |
|---|---|---|
| 2025 | $1,983 +2819.1% | $38,710 +774.8% |
| 2024 | $68 +2.9% | $4,425 +633.8% |
| 2023 | $66 -36.9% | $603 -37.2% |
| 2022 | $105 +3.8% | $960 |
| 2021 | $101 | $960 |
Find assessor info on the county website
Neighborhood: 85396
Nearby homes
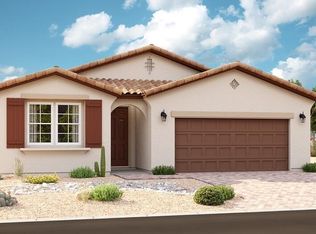
- $452,4004 bd3 ba2k sqft19647 W Edgemont Ave, Buckeye, AZ 85396Off Market
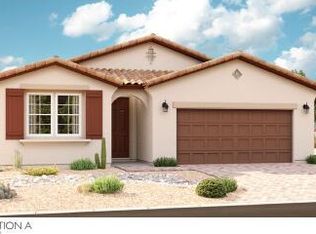
- $439,0004 bd3 ba2k sqft19648 W Windsor Ave, Buckeye, AZ 85396Sold
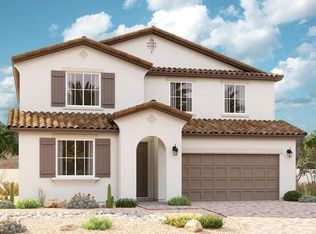
- $534,9955 bd3 ba3k sqft2820 N 196th Ln, Buckeye, AZ 85396Sold
- $414,262-- bd-- ba-- sqft19627 W Edgemont Ave, Buckeye, AZ 85396Sold
- $464,3004 bd2 ba2k sqft2828 N 196th Ln, Buckeye, AZ 85396Off Market
- $--4 bd3 ba2k sqft19665 W Windsor Ave, Buckeye, AZ 85396Off Market
- $445,0004 bd3 ba2k sqft2804 N 196th Ln, Buckeye, AZ 85396Sold
- $434,9953 bd2 ba2k sqft19642 W Windsor Ave, Buckeye, AZ 85396Sold
Nearby schools
GreatSchools rating
- 6/10Scott L Libby Elementary SchoolGrades: PK-6Distance: 1.2 mi
- 7/10Verrado Middle SchoolGrades: 5-8Distance: 1.9 mi
- 5/10Verrado High SchoolGrades: 9-12Distance: 1.3 mi
Schools provided by the listing agent
- Elementary: Scott L Libby Elementary School
- Middle: Verrado Middle School
- High: Verrado High School
- District: Agua Fria Union High School District
Source: The MLS. This data may not be complete. We recommend contacting the local school district to confirm school assignments for this home.
Get a cash offer in 3 minutes
Find out how much your home could sell for in as little as 3 minutes with a no-obligation cash offer.
Estimated market value
$459,100
Get a cash offer in 3 minutes
Find out how much your home could sell for in as little as 3 minutes with a no-obligation cash offer.
Estimated market value
$459,100
- Arizona
- Maricopa County
- Buckeye
- 85396
- 2812 N 196th Ln
Nearby cities
Nearby neighborhoods
Nearby zip codes
Other Buckeye Topics
