Skip main navigation
Closed
  • $385,000

    2812 N Augusta St, Staunton, VA 24401

    4beds
    2,221sqft
    Single Family Residence
    Built in 1956
    0.44 Acres Lot
    $427,300 Zestimate®
    $173/sqft
    $2,342 Estimated rent

    Home value

    $427,300

    $406,000 - $449,000

    $2,342/mo

    Zestimate® history
    Loading
    Loading...

    Owner options

    List your home for rent

    $2,342/mo

    Rent Zestimate®

    Find your next renter with Zillow Rental Manager. Plus, with online applications, you can quickly screen prospective tenants – for free.

    Learn more

    $2,342/mo

    Rent Zestimate®

    Refinance and save

    $2,284/mo

    Est. payment

    Refinancing to a lower rate could help reduce your monthly payments and save thousands over the life of the loan.

    See today's rates

    $2,284/mo

    Est. payment

    Explore your selling options

    Work with a Zillow partner agent

    Leverage their expertise and Zillow's premium Showcase listings to get your home seen by more buyers.

    Get started

    List with your own agent

    Get your home in front of millions of buyers by listing it on Zillow.

    Learn how to do it

    Sell it yourself

    Take full control of how buyers see your home on Zillow by listing For Sale by Owner (FSBO).

    List your home

    What's special

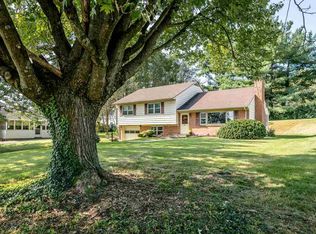
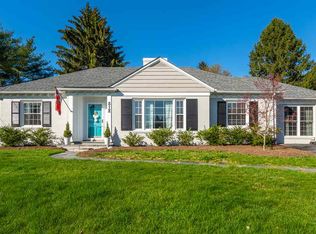
    Lovingly updated and expertly well maintained brick rancher located within 5 minutes of Gypsy Hill Park, Staunton, VA. THIS HOME HAS IT ALL!!!! Large front and back yards with year round cutting gardens allowing the ever present beauty to be brought indoors. Large windows provide an abundance of natural light. Energy efficient design and updated systems make this home very energy smart and provide the ease of living we are all looking for. Enjoy peaceful evenings on the back patio afforded by the large private lot with mature landscaping. Close proximity to Staunton High and McSwain Elementary as well as I81, Mary Baldwin University, downtown Staunton and Augusta Medical Hospital. Don't let this one slip away. Call your agent today for your private tour.

    Zillow last checked:

    Listing updated:

    Listed by:

    Joanne Smith-Knauf 540-607-0682,

    Valley Realty Associates

    Bought with:

    Whit Faulconer, 0225268652

    Valley Realty Associates

    Source: CAAR,MLS#: 655857MLS LogoOriginating MLS: Harrisonburg-Rockingham Area Association of REALTORS

    Facts & features

    Interior

    Bedrooms & bathrooms
    • Bedrooms: 4
    • Bathrooms: 3
    • Full bathrooms: 2
    • 1/2 bathrooms: 1
    Heating
    • Central, Electric, Forced Air, Hot Water, Multi-Fuel, Natural Gas
    Cooling
    • Central Air, Heat Pump
    Appliances
    • Included: Dishwasher, ENERGY STAR Qualified Appliances, Disposal, Gas Range, Microwave, Refrigerator, Dryer, Washer
    • Laundry: Dryer Hookup
    Features
    • Primary Downstairs, Breakfast Bar, Recessed Lighting
    • Flooring: Ceramic Tile, Hardwood
    • Windows: Insulated Windows
    • Basement: Exterior Entry,Heated,Interior Entry,Partially Finished,Walk-Out Access
    • Has fireplace: Yes
    • Fireplace features: Gas, Gas Log, Masonry
    Interior area
    • Total structure area: 2,787
    • Total interior livable area: 2,221 sqft
    • Finished area above ground: 1,762
    • Finished area below ground: 459

    Property

    Parking
    • Parking features: Asphalt, On Street
    • Has uncovered spaces: Yes
    Features
    • Levels: One
    • Stories: 1
    • Patio & porch: Brick, Concrete, Glass Enclosed, Patio, Porch, Screened, Side Porch
    • Exterior features: Mature Trees/Landscape, Porch
    • Has view: Yes
    • View description: Garden
    Lot
    • Size: 0.44 Acres
    • Features: Garden, Landscaped, Level, Near Public Transit
    Details
    • Parcel number: 5695
    • Zoning description: R-1 General Residential District

    Construction

    Type & style
    • Home type: SingleFamily
    • Architectural style: Ranch
    • Property subtype: Single Family Residence
    Materials
    • Brick, Stick Built
    • Foundation: Block
    • Roof: Architectural
    Condition
    • New construction: No
    • Year built: 1956

    Utilities & green energy

    • Electric: Underground
    • Sewer: Septic Tank
    • Water: Public
    • Utilities for property: Cable Available, Fiber Optic Available, Natural Gas Available, High Speed Internet Available, Satellite Internet Available

    Community & HOA

    Community
    • Features: Public Transportation
    • Security: Carbon Monoxide Detector(s), Radon Mitigation System
    • Subdivision: NONE
    HOA
    • Has HOA: No
    Location
    • Region: Staunton

    Financial & listing details

    • Price per square foot: $173/sqft
    • Tax assessed value: $380,120
    • Annual tax amount: $1,789
    • Date on market: 8/14/2024
    • Cumulative days on market: 10 days

    Price history

    DateEventPrice
    9/18/2024Sold$385,000$173/sqft
    Source: CAAR #655857 Report a problem
    8/24/2024Pending sale$385,000$173/sqft
    Source: HRAR #655857 Report a problem
    8/14/2024Listed for sale$385,000$173/sqft
    Source: HRAR #655857 Report a problem
    1/13/2023Listing removed--
    Source: CAAR #636861 Report a problem
    11/28/2022Listed for sale$385,000+110%$173/sqft
    Source: CAAR #636861 Report a problem
    10/5/2015Sold$183,350-13.5%$83/sqft
    Source: Public Record Report a problem
    8/14/2015Listed for sale$212,000+3.4%$95/sqft
    Source: PREMIER PROPERTIES #535838 Report a problem
    9/19/2013Listing removed$205,000$92/sqft
    Source: Westhills Ltd., Realtors #66829 Report a problem
    8/30/2013Price change$205,000-6.8%$92/sqft
    Source: Westhills Ltd. Realtors #66829 Report a problem
    5/17/2013Listed for sale$219,900+91.2%$99/sqft
    Source: Westhills Ltd. Realtors #66829 Report a problem
    1/16/2013Sold$115,000-17.9%$52/sqft
    Source: Agent Provided Report a problem
    11/7/2012Listed for sale$140,000-29.7%$63/sqft
    Source: Help-U-Sell Direct Savings Real Estate #65357 Report a problem
    11/2/2012Sold$199,135+7.6%$90/sqft
    Source: Public Record Report a problem
    6/29/2009Sold$185,000$83/sqft
    Source: Public Record Report a problem

    Public tax history

    YearProperty taxesTax assessment
    2025$3,459 +14.5%$380,120 +12%
    2024$3,020 $339,340
    2023$3,020 +52%$339,340 +57.1%
    2022$1,987 $216,020
    2021$1,987 +2.7%$216,020
    2020$1,935 $216,020 +6%
    2019$1,935 +4.1%$203,720 +6.3%
    2018$1,860 $191,720
    2017$1,860 +1.6%$191,720 -0.5%
    2016$1,831 $192,760
    2015$1,831 $192,760
    2014$1,831 $192,760 +4.3%
    2010-- $184,730
    2009-- $184,730
    Find assessor info on the county website

    Neighborhood: 24401

    Nearby schools

    GreatSchools rating
    Schools provided by the listing agent
    • Elementary: T.C. McSwain
    • Middle: Shelburne
    • High: Staunton

    Source: CAAR. This data may not be complete. We recommend contacting the local school district to confirm school assignments for this home.

    Get pre-qualified for a loan
    At Zillow Home Loans, we can pre-qualify you in as little as 5 minutes with no impact to your credit score.

    An equal housing lender. NMLS #10287.

    Sell for more on Zillow
    Get a Zillow Showcase℠ listing at no additional cost and you could sell for .
    $427,300
    2% more
    +$8,546
    With Zillow Showcase(estimated)
    $435,846