The Shop You've Been Waiting For, Paired with the Home You'll Love! This fully remodeled 4 bed, 2.5 bath, 2,080 sq ft CDA rancher is move-in ready from top to bottom. The open main level flows from a bright living room w/ a large picture window to the dining area & a stunning kitchen. The kitchen has quartz countertops, a glass-and-steel mosaic backsplash, crown-topped wood cabinetry, & a full suite of stainless appliances. Recessed lighting, LVP flooring, & fresh carpet carry throughout. The bathroom features a custom tiled walk-in shower w/ built-in niches, & the finished lower level adds a spacious family room a bedroom & full bathroom for movie nights, games, or guests. Then there's the shop. It's a 30x36 heated building with 12-foot doors, insulated walls, bright lighting, & a paved drive takes you right to it. There's plenty of room for the RV, the boat, the trucks, & every project on your list. Shops like this are hard to find, especially paired with a home like this!
Active
$589,000
2812 N Clara Ln, Coeur D Alene, ID 83815
4beds
3baths
2,080sqft
Single Family Residence
Built in 1968
10,454 Square Feet Lot
$574,300 Zestimate®
$283/sqft
$-- HOA
What's special
Dining areaQuartz countertopsFresh carpetGlass-and-steel mosaic backsplashOpen main levelLvp flooringRecessed lighting
- 13 days
- 750
- 43
Likely to sell faster than
Zillow last checked:
Listing updated:
Listed by:
John Creighton 509-979-2535,
Inland Northwest Real Estate Advisor
Source: Coeur d'Alene MLS,MLS#: 26-10572
Facts & features
Interior
Bedrooms & bathrooms
- Bedrooms: 4
- Bathrooms: 3
- Main level bathrooms: 2
- Main level bedrooms: 3
Heating
- Natural Gas, Forced Air, Furnace
Cooling
- Central Air
Appliances
- Included: Electric Range, Electric Dryer, Gas Water Heater, Washer, Refrigerator, Microwave, Dishwasher
- Laundry: Electric Dryer Hookup, Washer Hookup
Features
- High Speed Internet, Smart Thermostat
- Flooring: Tile, Carpet, LVP
- Basement: Partially Finished
- Common walls with other units/homes: No Common Walls
Interior area
- Total structure area: 2,080
- Total interior livable area: 2,080 sqft
Property
Parking
- Parking features: Paved, RV Access/Parking
- Has attached garage: Yes
Features
- Patio & porch: Covered Patio
- Exterior features: Rain Gutters, Lawn
- Fencing: Back Yard
- Has view: Yes
- View description: City
Lot
- Size: 10,454 Square Feet
- Features: Sprinklers In Rear, Sprinklers In Front, Landscaped, Level
Details
- Additional structures: Workshop
- Parcel number: C4050000026D
- Zoning: Res
Construction
Type & style
- Home type: SingleFamily
- Property subtype: Single Family Residence
Materials
- Fiber Cement, Frame
- Foundation: Concrete Perimeter
- Roof: Composition
Condition
- Year built: 1968
- Major remodel year: 2016
Utilities & green energy
- Sewer: Public Sewer
- Water: Public
Community & HOA
Community
- Subdivision: Fruitlands
HOA
- Has HOA: No
Location
- Region: Coeur D Alene
Financial & listing details
- Price per square foot: $283/sqft
- Tax assessed value: $410,813
- Annual tax amount: $1,452
- Date on market: 10/28/2026
- Road surface type: Paved
Estimated market value
$574,300
$546,000 - $603,000
$2,294/mo
Price history
| Date | Event | Price |
|---|---|---|
| 10/28/2026 | Listed for sale | $589,000$283/sqft |
Source:  Coeur d'Alene MLS #26-10572 Report a problem | ||
Public tax history
| Year | Property taxes | Tax assessment |
|---|---|---|
| 2025 | $1,452 -2% | $285,813 -1.9% |
| 2024 | $1,482 +14.1% | $291,357 |
| 2023 | $1,298 -28.7% | $291,357 -13.6% |
| 2022 | $1,820 +48.4% | $337,041 +11.1% |
| 2021 | $1,226 +10.8% | $303,457 +30.6% |
| 2020 | $1,106 +5.7% | $232,404 +19.3% |
| 2019 | $1,047 -5.4% | $194,776 +19.1% |
| 2018 | $1,106 +1% | $163,480 +3.5% |
| 2017 | $1,095 +2.3% | $157,890 +8.1% |
| 2016 | $1,071 -0.7% | $146,040 +2% |
| 2015 | $1,079 | $143,130 +32.1% |
| 2013 | $1,079 | $108,336 -0.3% |
| 2012 | -- | $108,709 -7.6% |
| 2011 | -- | $117,598 -6.3% |
| 2010 | -- | $125,480 |
Find assessor info on the county website
Monthly payment
Est. payment
Payment breakdown
Explore the cost of this home by adjusting the details. Changes won't be saved.Climate risks
Neighborhood: 83815
Similar homes
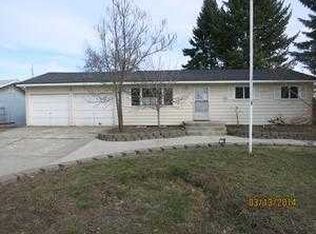
- $575,0003 bd2 ba2.9k sqft1523 E Nettleton Gulch Rd, Coeur D Alene, ID 83815For Sale
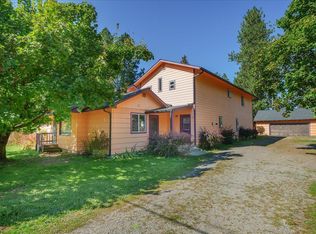 MLS ID #202624724, Joel Elgee, Avalon 24 Real Estate. SMLS as distributed by MLS GRID
- $599,0003 bd3 ba2.2k sqft4154 N Ceres St, Coeur D Alene, ID 83815For Sale
 MLS ID #26-9835, Scott Carr, Coldwell Banker Schneidmiller Realty. Coeur d'Alene MLS
- $559,0004 bd2 ba1.9k sqft3505 N 12th St, Coeur D Alene, ID 83815For Sale
 MLS ID #26-4006, Aimee Gerome, Keller Williams Realty Coeur d'Alene. Coeur d'Alene MLS
- $599,0004 bd2 ba1.9k sqft2505 N 15th St, Coeur D Alene, ID 83814For Sale By Owner

