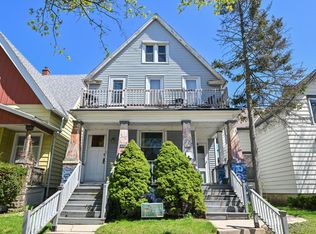
Perfectly situated in the heart of Riverwest, this charming home awaits it's new owners. Hardwood floors, high ceilings, & great natural light welcome you into a spacious first floor featuring 2 living spaces, formal dining room, eat-in kitchen, & 1/2 bath. Find 3 bedrooms & full bath up plus large basement w/ lots of storage down. Well maintained & easy to move into, owners have taken great care of mechanicals so you can start making this house your home (see list of updates). Exterior features fenced in backyard for all your 2 or 4 legged friends & 3 off street parking spots. Locals know what a great block this is: centrally located to all Riverwest has to offer near coffee shops, parks, restaurants, farmers market and more. Did I mention you're on the Riverwest 24 route?! Welcome home!
Active
Price cut: $30K (8/14)
$300,000
2812 N Pierce STREET, Milwaukee, WI 53212
3beds
1,498sqft
Single Family Residence
Built in 1910
3,484 Square Feet Lot
$300,400 Zestimate®
$200/sqft
$-- HOA
What's special
- 13 days |
- 791 |
- 62 |
Zillow last checked:
Listing updated:
Listed by:
Sewart Group* 414-526-0754,
Compass RE WI-Northshore
Source: WIREX MLS,MLS#: 1976184
Originating MLS: Metro MLS
Facts & features
Interior
Bedrooms & bathrooms
- Bedrooms: 3
- Bathrooms: 2
- Full bathrooms: 1
- 1/2 bathrooms: 1
Primary bedroom
- Level: Upper
- Area: 168
- Dimensions: 14 x 12
Bedroom 2
- Level: Upper
- Area: 132
- Dimensions: 12 x 11
Bedroom 3
- Level: Upper
- Area: 132
- Dimensions: 12 x 11
Bathroom
- Features: Tub Only, Shower Over Tub
Dining room
- Level: Main
- Area: 182
- Dimensions: 14 x 13
Kitchen
- Level: Main
- Area: 210
- Dimensions: 15 x 14
Living room
- Level: Main
- Area: 210
- Dimensions: 15 x 14
Office
- Level: Main
- Area: 117
- Dimensions: 13 x 9
Heating
- Natural Gas, Forced Air
Cooling
- Central Air
Appliances
- Included: Disposal, Dryer, Oven, Range, Refrigerator, Washer
Features
- Basement: Full
Interior area
- Total structure area: 1,498
- Total interior livable area: 1,498 sqft
Property
Parking
- Total spaces: 3
- Parking features: No Garage, 3 Car, 1 Space
- Garage spaces: 3
Features
- Levels: Two
- Stories: 2
- Patio & porch: Deck
Lot
- Size: 3,484 Square Feet
- Features: Sidewalks
Details
- Additional structures: Garden Shed
- Parcel number: 3140112000
- Zoning: Residential
Construction
Type & style
- Home type: SingleFamily
- Architectural style: Other
- Property subtype: Single Family Residence
Materials
- Aluminum Siding, Aluminum/Steel
Condition
- 21+ Years
- New construction: No
- Year built: 1910
Utilities & green energy
- Sewer: Public Sewer
- Water: Public
Community & HOA
Location
- Region: Milwaukee
- Municipality: Milwaukee
Financial & listing details
- Price per square foot: $200/sqft
- Tax assessed value: $213,400
- Annual tax amount: $4,352
- Date on market: 8/14/2026
- Inclusions: Oven/Range, Refrigerator, Washer, Dryer, Microwave, Storage Shed In Backyard, Rain Barrel, All Furniture/Rugs On Back Deck
- Exclusions: Seller's Personal Property, Stager's Personal Property
Estimated market value
Zestimate®
$300,400
Estimated sales range
$285,000 - $315,000
Rent Zestimate®
$2,257/mo
Price history
| Date | Event | Price |
|---|---|---|
| 8/14/2026 | Price change | $300,000-9.1%$200/sqft |
Source: | ||
| 7/31/2026 | Listed for sale | $330,000+297.6%$220/sqft |
Source: | ||
| 9/2/2011 | Sold | $83,000+184.2%$55/sqft |
Source: Public Record Report a problem | ||
| 5/18/2011 | Sold | $29,200+1%$19/sqft |
Source: Public Record Report a problem | ||
| 4/17/2011 | Listed for sale | $28,900$19/sqft |
Source: Remax Lakeside #1196216 Report a problem | ||
Public tax history
| Year | Property taxes | Tax assessment |
|---|---|---|
| 2025 | $4,439 -1.1% | $213,400 +9% |
| 2024 | $4,487 +6% | $195,700 +9.2% |
| 2023 | $4,235 -0.8% | $179,200 |
| 2022 | $4,267 -22.8% | $179,200 -9.8% |
| 2021 | $5,527 | $198,600 |
| 2020 | $5,527 | $198,600 |
| 2019 | $5,527 +50.3% | $198,600 +50.5% |
| 2018 | $3,676 +4.5% | $132,000 |
| 2017 | $3,519 -0.3% | $132,000 +0.6% |
| 2016 | $3,530 -4.3% | $131,200 +3.2% |
| 2015 | $3,690 | $127,100 +7% |
| 2014 | $3,690 | $118,800 +7% |
| 2012 | -- | $111,000 +280.1% |
| 2011 | -- | $29,200 -76.3% |
| 2010 | $3,636 +16.2% | $123,200 |
| 2009 | $3,128 | $123,200 -7.2% |
| 2008 | -- | $132,700 |
| 2007 | -- | $132,700 |
| 2006 | -- | $132,700 |
| 2005 | -- | $132,700 +14.1% |
| 2004 | -- | $116,300 +31.7% |
| 2003 | -- | $88,300 +25.1% |
| 2002 | -- | $70,600 +30% |
| 2001 | $1,605 +5.5% | $54,300 |
| 2000 | $1,521 +18.5% | $54,300 +33.7% |
| 1999 | $1,283 | $40,600 |
Find assessor info on the county website
Monthly payment
Est. payment
Payment breakdown
Explore the cost of this home by adjusting the details. Changes won't be saved.Climate risks
Neighborhood: Riverwest
Nearby schools
GreatSchools rating
- 2/10Pierce Elementary SchoolGrades: PK-5Distance: 0 mi
- 1/10Rufus King International Middle SchoolGrades: 6-8Distance: 0.4 mi
- 4/10Riverside University High SchoolGrades: 9-12Distance: 0.6 mi
Schools provided by the listing agent
- District: Milwaukee
Source: WIREX MLS. This data may not be complete. We recommend contacting the local school district to confirm school assignments for this home.
- $315,0005 bd2 ba2.1k sqft2816 N Pierce St, Milwaukee, WI 53212Sold
Save - $---- bd-- ba-- sqft2818 N Pierce St, Milwaukee, WI 53212Off Market
Save - $315,0006 bd3 ba2.4k sqft2816 N Pierce St #2818, Milwaukee, WI 53212Sold
Save 
- $332,2006 bd2 ba2.7k sqft2808 N Pierce St, Milwaukee, WI 53212Off Market
Save - $264,4003 bd2 ba1.2k sqft2820 N Pierce St, Milwaukee, WI 53212Off Market
Save - $359,0002 bd2 ba1.1k sqft702 E Hadley St, Milwaukee, WI 53212Off Market
Save - $272,6004 bd2 ba2.1k sqft2824 N Pierce St, Milwaukee, WI 53212Off Market
Save - $345,8002 bd2 ba1.3k sqft708 E Hadley St, Milwaukee, WI 53212Off Market
Save
A local agent can set up tours, give advice and negotiate with sellers.