Skip main navigation
Sold for $2,100,000
  • $2,100,000

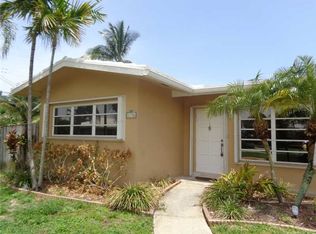
    2812 NE 22nd Avenue, Lighthouse Point, FL 33064

    4beds
    3,233sqft
    Single Family Residence
    Built in 1964
    0.43 Acres Lot
    $2,244,100 Zestimate®
    $650/sqft
    $7,780 Estimated rent

    Home value

    $2,244,100

    $2.04M - $2.49M

    $7,780/mo

    Zestimate® history
    Loading
    Loading...

    Owner options

    List your home for rent

    $7,780/mo

    Rent Zestimate®

    Find your next renter with Zillow Rental Manager. Plus, with online applications, you can quickly screen prospective tenants – for free.

    Learn more

    $7,780/mo

    Rent Zestimate®

    Refinance and save

    $14,740/mo

    Est. payment

    Refinancing to a lower rate could help reduce your monthly payments and save thousands over the life of the loan.

    See today's rates

    $14,740/mo

    Est. payment

    Explore your selling options

    Work with a Zillow partner agent

    Leverage their expertise and Zillow's premium Showcase listings to get your home seen by more buyers.

    Get started

    List with your own agent

    Get your home in front of millions of buyers by listing it on Zillow.

    Learn how to do it

    Sell it yourself

    Take full control of how buyers see your home on Zillow by listing For Sale by Owner (FSBO).

    List your home

    What's special

    A stunning designer masterpiece unlike anything else on the market! A true 4 bed, 3 bath home w/ 2 living spaces, dining room, pool and an amazing 18,825 sq ft lot! Enjoy the architectural design of tongue & groove vaulted ceilings, white oak flooring throughout & hurricane impact windows & doors. The backyard is perfect for entertaining under the large covered lanai, by the resort-style pool w/ sun shelf, fountains, Travertine patio & a large fenced yard! The Family Room has amazing wood-beam vaulted ceilings, a perfect game room/TV room or in law suite w/ built in bar, custom shelving & great natural light. All the bedrooms are spacious w/ great closets, updated bathrooms w/ high-end tile, fixtures & vanities for a polished cohesive look. A true expression of comfort and elegance!

    Zillow last checked:

    Listing updated:

    Listed by:

    Christine Balistreri Vanbuskirk 954-914-3523,

    Balistreri Real Estate Inc,

    Laura A Balistreri 754-235-7017,

    Balistreri Real Estate Inc

    Bought with:

    Christine Balistreri Vanbuskirk, 3028682

    Balistreri Real Estate Inc

    Christine Balistreri Vanbuskirk, 3028682

    Balistreri Real Estate Inc

    Source: BeachesMLS,MLS#: F10421149MLS LogoOriginating MLS: BeachesMLS

    Facts & features

    Interior

    Bedrooms & bathrooms
    • Bedrooms: 4
    • Bathrooms: 3
    • Full bathrooms: 3
    • Main level bathrooms: 3
    • Main level bedrooms: 4
    Primary bedroom
    • Area: 213.56
    • Dimensions: 17.32 X 12.33
    Bedroom 2
    • Area: 166.75
    • Dimensions: 14.5 X 11.5
    Bedroom 3
    • Area: 166.16
    • Dimensions: 14.25 X 11.66
    Bedroom 4
    • Area: 169.92
    • Dimensions: 14.16 X 12
    Dining room
    • Area: 155.09
    • Dimensions: 12.66 X 12.25
    Kitchen
    • Area: 157.26
    • Dimensions: 13.58 X 11.58
    Living room
    • Area: 385.94
    • Dimensions: 23.75 X 16.25
    Other
    • Area: 265.05
    • Dimensions: 23.75 X 11.16
    Heating
    • Central, Electric
    Cooling
    • Central Air, Ceiling Fan(s), Electric
    Appliances
    • Included: Dryer, Dishwasher, Electric Range, Electric Water Heater, Disposal, Gas Range, Oven, Refrigerator, Water Softener, Water Heater, Water Purifier, Washer
    • Laundry: Laundry Tub
    Features
    • Wet Bar, Built-in Features, Dining Area, Separate/Formal Dining Room, Living/Dining Room, Main Level Primary, Split Bedrooms, Storage, Separate Shower, Vaulted Ceiling(s), Walk-In Closet(s)
    • Flooring: Wood
    • Windows: Blinds, Plantation Shutters, Sliding
    • Has fireplace: Yes
    Interior area
    • Total structure area: 3,733
    • Total interior livable area: 3,233 sqft

    Property

    Parking
    • Total spaces: 2
    • Parking features: Carport, Detached Carport, Driveway
    • Carport spaces: 2
    • Has uncovered spaces: Yes
    • Details: CarportSpaces:2.00
    Features
    • Stories: 1
    • Entry location: First Floor Entry,Built-Ins,Laundry Tub,Split Bedr
    • Patio & porch: Patio, Porch, Balcony
    • Exterior features: Balcony, Barbecue, Outdoor Living Area
    • Has private pool: Yes
    • Pool features: Heated, Pool Equipment, Private, Association
    • Has view: Yes
    • View description: Garden, Pool
    • Frontage length: 0.00,0.00
    Lot
    • Size: 0.43 Acres
    • Dimensions: 145 x 131
    • Features: 1/4 to 1/2 Acre Lot, Sprinklers Automatic
    Details
    • Additional structures: Outbuilding
    • Parcel number: 484319111030
    • Zoning: R31
    • Special conditions: Listed As-Is

    Construction

    Type & style
    • Home type: SingleFamily
    • Architectural style: Ranch
    • Property subtype: Single Family Residence
    Materials
    • Block
    • Roof: Barrel
    Condition
    • Resale,Updated/Remodeled
    • New construction: No
    • Year built: 1964

    Utilities & green energy

    • Sewer: Public Sewer
    • Water: Public
    • Utilities for property: Cable Available

    Community & HOA

    Community
    • Features: Boat Facilities
    • Security: Smoke Detector(s)
    • Subdivision: Hillsboro Isles
    HOA
    • Has HOA: No
    • Amenities included: Boating, Park, Pool
    Location
    • Region: Lighthouse Pt

    Financial & listing details

    • Price per square foot: $650/sqft
    • Tax assessed value: $1,827,000
    • Annual tax amount: $10,877
    • Date on market: 2/12/2024
    • Cumulative days on market: 21 days
    • Listing terms: Cash,Conventional,FHA

    Price history

    Price history is unavailable.

    Public tax history

    YearProperty taxesTax assessment
    2025$28,944 +155.3%$1,511,130 +158.1%
    2024$11,338 +4.2%$585,560 +3%
    2023$10,877 +7.5%$568,510 +3%
    2022$10,122 +2.7%$551,960 +3%
    2021$9,858 +2.1%$535,890 +1.4%
    2020$9,653 +1.8%$528,500 +2.3%
    2019$9,485 $516,620 +1.9%
    2018$9,485 +5.8%$506,990 +2.1%
    2017$8,968 +1.4%$496,570 +3%
    2016$8,845 +0.8%$482,280 +0.7%
    2015$8,779 +2.4%$478,930 +18.1%
    2014$8,569 +17.5%$405,470 -26.8%
    2013$7,291 +2.6%$554,130 +13.9%
    2012$7,110 +3.5%$486,520 +4%
    2011$6,872 -0.4%$467,610 +24.5%
    2010$6,901 +6.9%$375,740 +2.7%
    2009$6,455 +2.7%$365,870 +0.1%
    2008$6,285 -0.8%$365,510 +3%
    2007$6,333 -6.1%$354,870 +2.5%
    2006$6,746 $346,220 +3%
    2005-- $336,140 +3%
    2004$6,990 +0.1%$326,350 +1.9%
    2003$6,980 +0.1%$320,270 +2.4%
    2002$6,974 +3.3%$312,770 +1.6%
    2001$6,749 +2.6%$307,850
    2000$6,578 --
    Find assessor info on the county website

    Neighborhood: 33064

    Nearby schools

    GreatSchools rating
    Get a cash offer in 3 minutes
    Find out how much your home could sell for in as little as 3 minutes with a no-obligation cash offer.
    Estimated market value
    $2,244,100
    Get a cash offer in 3 minutes
    Find out how much your home could sell for in as little as 3 minutes with a no-obligation cash offer.
    Estimated market value
    $2,244,100