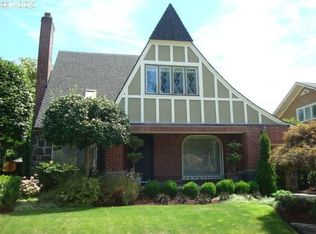
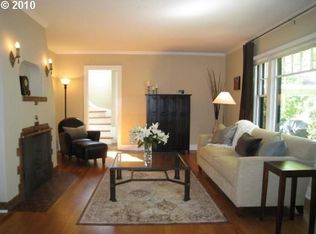
Offer Deadline 3pm 10/19. Alameda Charmer with Heart and History. Perfectly perched on a quiet, tree-lined street in the heart of Alameda, this Tudor-inspired bungalow has that rare mix of charm, sturdiness, & soul. Step inside and you’ll feel the care that’s been poured into it over the years — original hardwoods glow in the sunlight streaming through energy-efficient windows, the sense that this home has always been well loved. The generous entry welcomes you with a walk-in coat closet (with its own window, of course) & opens to the living room centered around huge windows & a wood-burning fireplace. Through the formal dining room you’ll find a cozy kitchen & sunny breakfast nook — ready for your creative touch when the time is right. Two main-level bedrooms & a full bath round out the first floor, while upstairs, a half bath, two more bedrooms, including a large primary with a charming nook, & a large unfinished attic, are waiting to become the primary suite of your dreams. This home has more storage & ample closets than a typical 1927 home, making it extra functional. While the kitchen and baths are ready for your modern touch—most major systems & structural updates have already been completed. For example, the basement is waterproofed, the foundation bolted, new sewer line, water main, updated plumbing & decommissioned oil tank— all the quiet, important upgrades handled. Out back, the sun-soaked yard is private and full of promise, while the detached garage with a full attic offers storage galore or an ADU opportunity. And the location? Just a few blocks from Alameda Elementary, Guilder Coffee, Garden Fever, Lucca, & WILD Pet Provisions — a little pocket of Portland that feels both peaceful & perfectly connected. Loved, cared for, and full of good vibes — perfectly poised for its next story. [Home Energy Score = 2. HES Report at https://rpt.greenbuildingregistry.com/hes/OR10241694]
Sold
$780,000
2812 NE Siskiyou St, Portland, OR 97212
4beds
2,520sqft
Residential, Single Family Residence
Built in 1927
4,791 Square Feet Lot
$779,000 Zestimate®
$310/sqft
$4,222 Estimated rent
Home value
$779,000
$724,000 - $834,000
$4,222/mo
Zestimate® history
Owner options
List your home for rent
$4,222/mo
Rent Zestimate®
Find your next renter with Zillow Rental Manager. Plus, with online applications, you can quickly screen prospective tenants – for free.
$4,222/mo
Rent Zestimate®
Refinance and save
$4,816/mo
Est. payment
Refinancing to a lower rate could help reduce your monthly payments and save thousands over the life of the loan.
$4,816/mo
Est. payment
Explore your selling options
Work with a Zillow partner agent
Leverage their expertise and Zillow's premium Showcase listings to get your home seen by more buyers.
Get startedList with your own agent
Get your home in front of millions of buyers by listing it on Zillow.
Learn how to do itSell it yourself
Take full control of how buyers see your home on Zillow by listing For Sale by Owner (FSBO).
List your homeWhat's special
Wood-burning fireplaceTudor-inspired bungalowFormal dining roomSunny breakfast nookQuiet tree-lined streetEnergy-efficient windowsCozy kitchen
Zillow last checked:
Listing updated:
Listed by:
Sarah Fennell 503-740-8924,
Urban Nest Realty
Bought with:
Meg Dorick, 201219870
Urban Nest Realty
Source: RMLS (OR),MLS#: 292351771
Facts & features
Interior
Bedrooms & bathrooms
- Bedrooms: 4
- Bathrooms: 2
- Full bathrooms: 1
- Partial bathrooms: 1
- Main level bathrooms: 1
Rooms
- Room types: Bedroom 4, Utility Room, Laundry, Bedroom 2, Bedroom 3, Dining Room, Family Room, Kitchen, Living Room, Primary Bedroom
Primary bedroom
- Features: Garden Window, Hardwood Floors, High Ceilings, Walkin Closet
- Level: Upper
- Area: 195
- Dimensions: 13 x 15
Bedroom 2
- Features: Hardwood Floors, Walkin Closet
- Level: Main
- Area: 132
- Dimensions: 12 x 11
Bedroom 3
- Features: Hardwood Floors, Closet
- Level: Main
- Area: 120
- Dimensions: 12 x 10
Bedroom 4
- Features: Hardwood Floors, Closet
- Level: Upper
- Area: 132
- Dimensions: 12 x 11
Dining room
- Features: Hardwood Floors
- Level: Main
- Area: 130
- Dimensions: 13 x 10
Family room
- Level: Lower
- Area: 304
- Dimensions: 16 x 19
Kitchen
- Features: Eating Area, Hardwood Floors
- Level: Main
- Area: 153
- Width: 17
Living room
- Features: Builtin Features, Fireplace, Hardwood Floors
- Level: Main
- Area: 286
- Dimensions: 22 x 13
Heating
- Forced Air, Forced Air 95 Plus, Fireplace(s)
Cooling
- Air Conditioning Ready, Central Air
Appliances
- Included: Built In Oven, Built-In Range, Dishwasher, Disposal, Free-Standing Refrigerator, Microwave, Washer/Dryer, Electric Water Heater, Gas Water Heater
- Laundry: Laundry Room
Features
- High Ceilings, Closet, Walk-In Closet(s), Eat-in Kitchen, Built-in Features, Tile
- Flooring: Hardwood
- Windows: Vinyl Frames, Wood Frames, Garden Window(s)
- Basement: Partially Finished
- Number of fireplaces: 1
- Fireplace features: Wood Burning
Interior area
- Total structure area: 2,520
- Total interior livable area: 2,520 sqft
Property
Parking
- Total spaces: 1
- Parking features: Driveway, Off Street, Garage Door Opener, Detached, Oversized
- Garage spaces: 1
- Has uncovered spaces: Yes
Accessibility
- Accessibility features: Garage On Main, Accessibility
Features
- Stories: 3
- Patio & porch: Porch
- Exterior features: Garden, Yard
- Has view: Yes
- View description: Trees/Woods
Lot
- Size: 4,791 Square Feet
- Dimensions: 46 x 100
- Features: Gentle Sloping, Level, Private, SqFt 3000 to 4999
Details
- Parcel number: R217993
- Zoning: R5
Construction
Type & style
- Home type: SingleFamily
- Architectural style: Bungalow,Tudor
- Property subtype: Residential, Single Family Residence
Materials
- Stucco, Wood Siding
- Foundation: Concrete Perimeter
- Roof: Composition
Condition
- Resale
- New construction: No
- Year built: 1927
Utilities & green energy
- Gas: Gas
- Sewer: Public Sewer
- Water: Public
- Utilities for property: Cable Connected, Satellite Internet Service
Community & HOA
HOA
- Has HOA: No
Location
- Region: Portland
Financial & listing details
- Price per square foot: $310/sqft
- Tax assessed value: $816,080
- Annual tax amount: $9,097
- Date on market: 10/17/2025
- Cumulative days on market: 2 days
- Listing terms: Cash,Conventional,FHA,VA Loan
- Road surface type: Paved
Price history
| Date | Event | Price |
|---|---|---|
| 11/12/2025 | Sold | $780,000+4%$310/sqft |
Source:  RMLS (OR) #292351771 Report a problem RMLS (OR) #292351771 Report a problem | ||
| 10/20/2025 | Pending sale | $749,900$298/sqft |
Source: RMLS (OR) #292351771 Report a problem | ||
| 10/17/2025 | Listed for sale | $749,900$298/sqft |
Source: RMLS (OR) #292351771 Report a problem | ||
Public tax history
| Year | Property taxes | Tax assessment |
|---|---|---|
| 2025 | $9,437 +3.7% | $350,240 +3% |
| 2024 | $9,098 +4% | $340,040 +3% |
| 2023 | $8,748 +2.2% | $330,140 +3% |
| 2022 | $8,559 +1.7% | $320,530 +3% |
| 2021 | $8,414 +9% | $311,200 +3% |
| 2020 | $7,719 +3.8% | $302,140 +3% |
| 2019 | $7,435 | $293,340 +3% |
| 2018 | $7,435 +3% | $284,800 +3% |
| 2017 | $7,216 +14% | $276,510 +3% |
| 2016 | $6,330 | $268,460 +3% |
| 2015 | $6,330 +2.7% | $260,650 +3% |
| 2014 | $6,164 +4% | $253,060 +3% |
| 2013 | $5,929 +19.2% | $245,690 +11% |
| 2012 | $4,976 +3.9% | $221,300 +3% |
| 2011 | $4,789 +5.4% | $214,860 +3% |
| 2010 | $4,544 +2.7% | $208,610 +3% |
| 2009 | $4,425 +6% | $202,540 +3% |
| 2008 | $4,176 +0.3% | $196,650 +3% |
| 2007 | $4,163 +11.4% | $190,930 +3% |
| 2006 | $3,739 +4.7% | $185,370 +3% |
| 2005 | $3,571 -8.2% | $179,980 +3% |
| 2004 | $3,889 +2.3% | $174,740 +3% |
| 2003 | $3,804 +8.9% | $169,660 +3% |
| 2002 | $3,493 +7.4% | $164,720 +6.1% |
| 2000 | $3,253 | $155,280 |
Find assessor info on the county website
Neighborhood: Alameda
Nearby homes
- $781,2003 bd2 ba1.9k sqft2822 NE Siskiyou St, Portland, OR 97212Off Market
- $846,4003 bd2 ba2.4k sqft3034 NE 28th Ave, Portland, OR 97212Off Market
- $1,237,2004 bd3 ba3.1k sqft3018 NE 28th Ave, Portland, OR 97212Off Market
- $969,5003 bd2 ba2.3k sqft3039 NE 29th Ave, Portland, OR 97212Off Market
- $903,7004 bd2 ba1.7k sqft3027 NE 29th Ave, Portland, OR 97212Off Market
- $1,172,9005 bd2 ba3.1k sqft3021 NE 29th Ave, Portland, OR 97212Off Market
- $1,291,7004 bd3 ba3.3k sqft3004 NE 28th Ave, Portland, OR 97212Off Market
- $901,7002 bd2 ba2.4k sqft3035 NE 28th Ave, Portland, OR 97212Off Market
Nearby schools
GreatSchools rating
- 10/10Alameda Elementary SchoolGrades: K-5Distance: 0.2 mi
- 10/10Beaumont Middle SchoolGrades: 6-8Distance: 0.8 mi
- 9/10Grant High SchoolGrades: 9-12Distance: 0.6 mi
Schools provided by the listing agent
- Elementary: Alameda
- Middle: Beaumont
- High: Grant
Source: RMLS (OR). This data may not be complete. We recommend contacting the local school district to confirm school assignments for this home.
Get a cash offer in 3 minutes
Find out how much your home could sell for in as little as 3 minutes with a no-obligation cash offer.
Estimated market value
$779,000
Get a cash offer in 3 minutes
Find out how much your home could sell for in as little as 3 minutes with a no-obligation cash offer.
Estimated market value
$779,000
- Oregon
- Multnomah County
- Portland
- 97212
- Alameda
- 2812 NE Siskiyou St
Nearby cities
Nearby neighborhoods
Nearby zip codes
Other Portland Topics
